
Amy Roberts Kimball
REALTOR®

BEDS2
BATHS2 full 1 partial
SQUARE FEET1,850
MLS#A4694894
STATUSActive
PROPERTY TYPEResidential - Single Family
SUBDIVISIONLAKEWOOD NATIONAL GOLF CLUB
Property Description
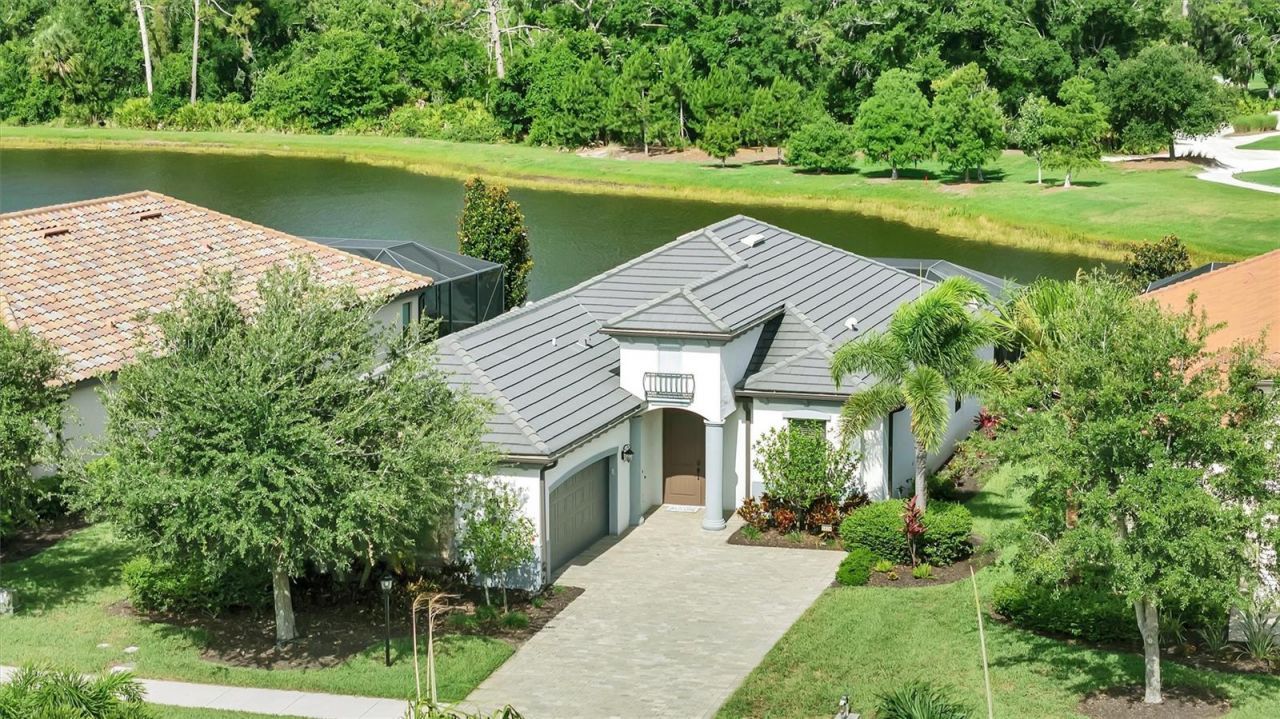
Welcome to Lakewood National Golf Cub,where resort-style living meets 36 holes of championship golf in one of Lakewood Ranch's premiere gated communities.This beautifully upgraded Victoria model offers an open-concept design with stylish luxury vinyl plank flooring in all bedrooms and den creating a warm and modern feel.The spacious great room flows seamlessly to the outdoor lanai,featuring a stunning wood ceiling and hurricane screens for year round comfort and protection.Enjoy the sunsets overlooking the lake and the 16th hole of the commander course.This home is the only model in all of Lakewood National that offers a dedicated pool bath.Residents have access to world class amenities which include;Clubhouse with fine dining,tiki bar,resort-style zero entry pool with waterfalls,pickleball,tennis,spa,and a state of the art fitness center.This location has convenient access to downtown Lakewood Ranch,sports facilities,shopping,dining and top rated schools.Lakewood Ranch has been the #1 Multi-Generational planned community for 8 years running!
Property Features
Property Type: Residential - Single Family
Cooling: Central Air
Garage: 2 car attached
Heating: Heat Pump
Lot Size: 0.18 Acres
Roof Type: Slate
Stories: 1.0
Taxes: $11,138
Year Built: 2017
Amenities
Ceiling Fans(s)
Crown Molding
Eat-in Kitchen
In Wall Pest System
Kitchen/Family Room Combo
Open Floorplan
Solid Surface Counters
Thermostat
Tray Ceiling(s)
Walk-In Closet(s)
Window Treatments
Hurricane Shutters
Outdoor Grill
Sidewalk
Feature Descriptions
Appliances: Built-In Oven, Convection Oven, Cooktop, Dishwasher, Disposal, Dryer, Freezer, Gas Water Heater, Ice Maker, Microwave, Range Hood, Refrigerator, Tankless Water Heater, Washer
Association Amenities: Clubhouse, Fitness Center, Gated, Golf Course, Pickleball Court(s), Pool, Sauna, Security, Tennis Court(s)
Builder: Lennar
Community Features: Clubhouse, Community Mailbox, Fitness Center, Gated Community - Guard, Golf Carts OK, Golf, Irrigation-Reclaimed Water, Pool, Restaurant, Sidewalks, Tennis Court(s)
Directions: I75 to exit 217.Travel east approximately 6 miles and make a left at the roundabout onto Uihlein Rd.Then make your next right hand turn into the community.After traveling through the gate make your first right hand turn onto Cessna Run. The house will be
Exterior: Concrete, Stone, Stucco
Flood Zone Code: X
Flooring: Luxury Vinyl, Tile
Foundation: Slab
Home Warranty Y/N: No
Listing Terms: Cash, Conventional
Lot: Level, On Golf Course, Sidewalk, Paved
Lot Dimensions: 0.18
Model: Victoria
Other Equipment: Irrigation Equipment
Ownership: Fee Simple
Pets Allowed: Breed Restrictions
Pets Restrictions: Contact HOA for a Pet Restrictions
Pool: Child Safety Fence, Heated, In Ground, Screen Enclosure
Property Attached Y/N: No
Property Sub-Type: Single Family Residence
Security: Gated Community, Security Gate, Smoke Detector(s)
Sewer: Public Sewer
Showing Instructions: Supra Lock Box, ShowingTime
Spa: Above Ground, Heated
Special Sale Provisions: None
Swimming Pool: Yes
Utilities: Cable Connected, Electricity Connected, Natural Gas Connected, Sewer Connected, Water Connected
Water: Public
Water Access Y/N: No
Water View: Lake
Windows: Blinds, Window Treatments
Zoning: RES
Room Sizes
Great Room: 26x14
Primary Bedroom: 12x18
Bedroom 2: 11x12
Den: 11x12
Dining Room: 9x10
Listed By / Shown By
Listed By
Agency Name: MEDWAY REALTY
Agency Contact: 941-375-2456
Shown By
Agent Name: Amy Roberts Kimball
Agent Phone: (813) 841-3151
Agency Title: Florida Executive Realty

Estimate Your Payment
Estimated Payment
$ 3,030.06 per month $1,858.35 Principal & Interest $928.17 Property Tax $243.54 Homeowner's InsuranceChange Payment Information


Member Participants (and their affiliated licensees, if applicable) shall indicate on their websites that IDX information is provided exclusively for consumers’ personal non-commercial use, that it may not be used for any purpose other than to identify prospective properties consumers may be interested in purchasing, that the data is deemed reliable but is not guaranteed by MLS GRID, and that the use of the MLS GRID Data may be subject to an end user license agreement prescribed by the Member Participant’s applicable MLS if any and as amended from time to time. MLS GRID may, at its discretion, require use of other disclaimers as necessary to protect Member Participant, and/or their MLS from liability.
Based on information submitted to the MLS GRID. All data is obtained from various sources and may not have been verified by broker or MLS GRID. Supplied Open House Information is subject to change without notice. All information should be independently reviewed and verified for accuracy. Properties may or may not be listed by the office/agent presenting the information.
Privacy Policy / DMCA Notice / ADA Accessibility


This site is hosted, designed and copyright
© 1994 - 2026 by
Delta Media Group, Inc. -- Patent Pending --
5824 Cessna Run | MLS# A4694894
This single family home located at 5824 Cessna Run , Bradenton, FL 34211 is currently listed for sale with an asking price of $835,000. This property was built in 2017 and has 2 bedrooms and 2 full and 1 partial baths with 1850 sq. ft. Cessna Run is located in the LAKEWOOD NATIONAL GOLF CLUB subdivision. Search LAKEWOOD NATIONAL GOLF CLUB real estate on akimball.floridaexecutiverealty.com today.