
Amy Roberts Kimball
REALTOR®

BEDS3
BATHS2 full 1 partial
SQUARE FEET1,877
MLS#O6389790
STATUSPending
PROPERTY TYPERental - Single Family
SUBDIVISIONTURTLE CROSSING
Property Description
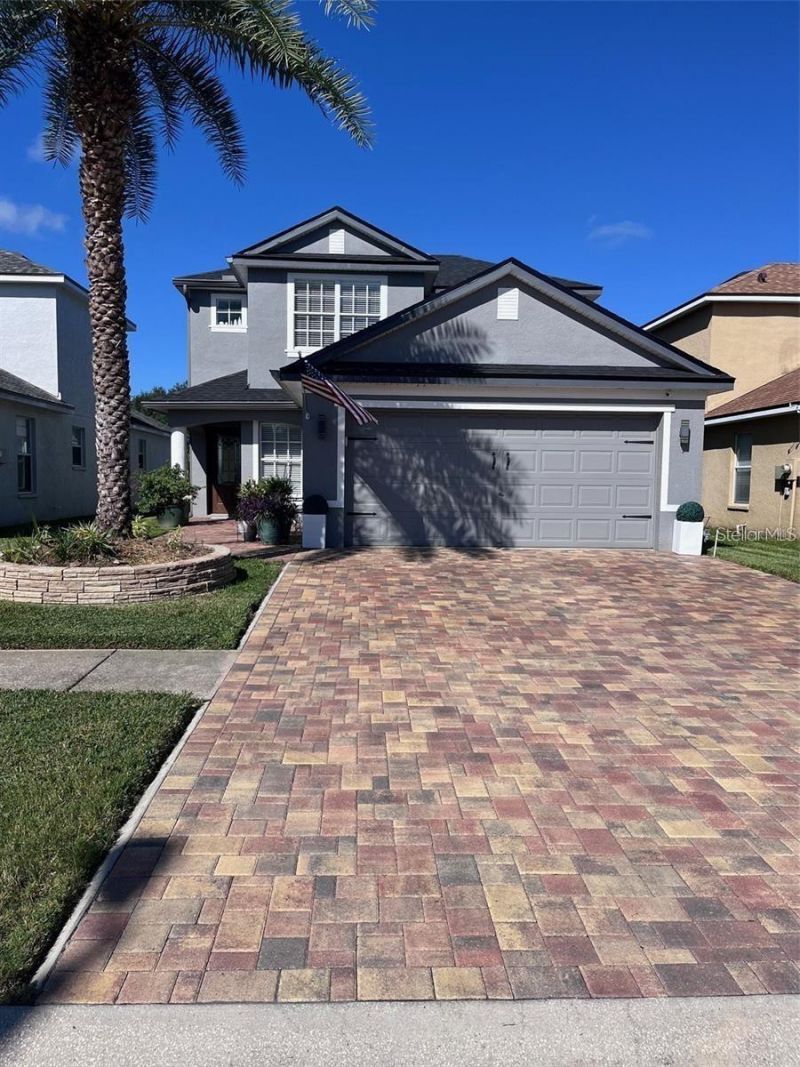
Beautifully Remodeled & Move-In Ready! This stunning 3-bedroom, 2.5-bathroom home in a gated Tampa community offers the perfect blend of style, space, and comfort. Featuring a versatile loft and a den that can be used as a 4th bedroom or office, this home is thoughtfully upgraded throughout. Enjoy marble kitchen countertops, shaker cabinets, granite vanities in all bathrooms, and luxury vinyl flooring throughout. The bright and airy living room showcases cathedral ceilings and modern cable railings, while the loft provides an open view of the living area below. A bonus sunroom adds 228 sq. ft. of extra living space-ideal for entertaining or relaxing. The exterior is just as impressive, with brick flagstone pavers, a spacious patio with a covered pergola, and a private backyard overlooking a peaceful retention pond-no rear neighbors! Energy-efficient upgrades include gas appliances, a TRANE AC (2019), dimensional shingle roof (2023), and a gas water heater with a 10-year warranty. Freshly painted inside and out, this home also includes a state-of-the-art HD security camera system. Conveniently located near Veterans Expressway, shopping, dining, and top-rated schools. Schedule your showing today-this one won't last!
Property Features
Property Type: Rental - Single Family
Cooling: Central Air
Garage: 2 car attached
Heating: Central
Lot Size: 0.11 Acres
Year Built: 2004
Amenities
Primary Bedroom Main Floor
Solid Wood Cabinets
Stone Counters
Thermostat
Feature Descriptions
Appliances: Dryer, Microwave, Range, Refrigerator, Washer
Days on Site: 80
Directions: Head to the Veterans Expressway (FL-589): Depending on your starting location, navigate to the nearest entrance to theVeterans Expressway (FL-589). Take the Ehrlich Road Exit: Exit the Veterans Expressway onto Ehrlich Road (Exit 10). Head West on Ehrlich
Flooring: Laminate
Home Warranty Y/N: No
Lease Terms: Twelve Months
Lot Dimensions: 0.11
Number of Pets: 2
Pets Allowed: Dogs OK
Pets Size: Small (16-35 Lbs.)
Pets Weight (Max): 20
Property Attached Y/N: No
Property Sub-Type: Single Family Residence
Showing Instructions: Appointment Only, Call Before Showing, Call Owner
Utilities: BB/HS Internet Available, Cable Available, Electricity Available, Electricity Connected
Water Access Y/N: No
Listed By / Shown By
Listed By
Agency Name: GR REALTY EXPERTS
Agency Contact: 407-690-0597
Shown By
Agent Name: Amy Roberts Kimball
Agent Phone: (813) 841-3151
Agency Title: Florida Executive Realty



Member Participants (and their affiliated licensees, if applicable) shall indicate on their websites that IDX information is provided exclusively for consumers’ personal non-commercial use, that it may not be used for any purpose other than to identify prospective properties consumers may be interested in purchasing, that the data is deemed reliable but is not guaranteed by MLS GRID, and that the use of the MLS GRID Data may be subject to an end user license agreement prescribed by the Member Participant’s applicable MLS if any and as amended from time to time. MLS GRID may, at its discretion, require use of other disclaimers as necessary to protect Member Participant, and/or their MLS from liability.
Based on information submitted to the MLS GRID. All data is obtained from various sources and may not have been verified by broker or MLS GRID. Supplied Open House Information is subject to change without notice. All information should be independently reviewed and verified for accuracy. Properties may or may not be listed by the office/agent presenting the information.
Privacy Policy / DMCA Notice / ADA Accessibility


This site is hosted, designed and copyright
© 1994 - 2026 by
Delta Media Group, Inc. -- Patent Pending --
5519 Turtle Crossing Loop | MLS# O6389790
This property located at 5519 Turtle Crossing Loop, Tampa, FL 33625 is currently listed for rent with an asking price of $3,000 / Monthly. Search Tampa real estate on akimball.floridaexecutiverealty.com today.