
Amy Roberts Kimball
REALTOR®

BEDS3
BATHS2 full
SQUARE FEET1,512
MLS#O6425240
STATUSActive
PROPERTY TYPEResidential - Mobile Home
SUBDIVISIONSNUG HARBOR LAKES
Property Description
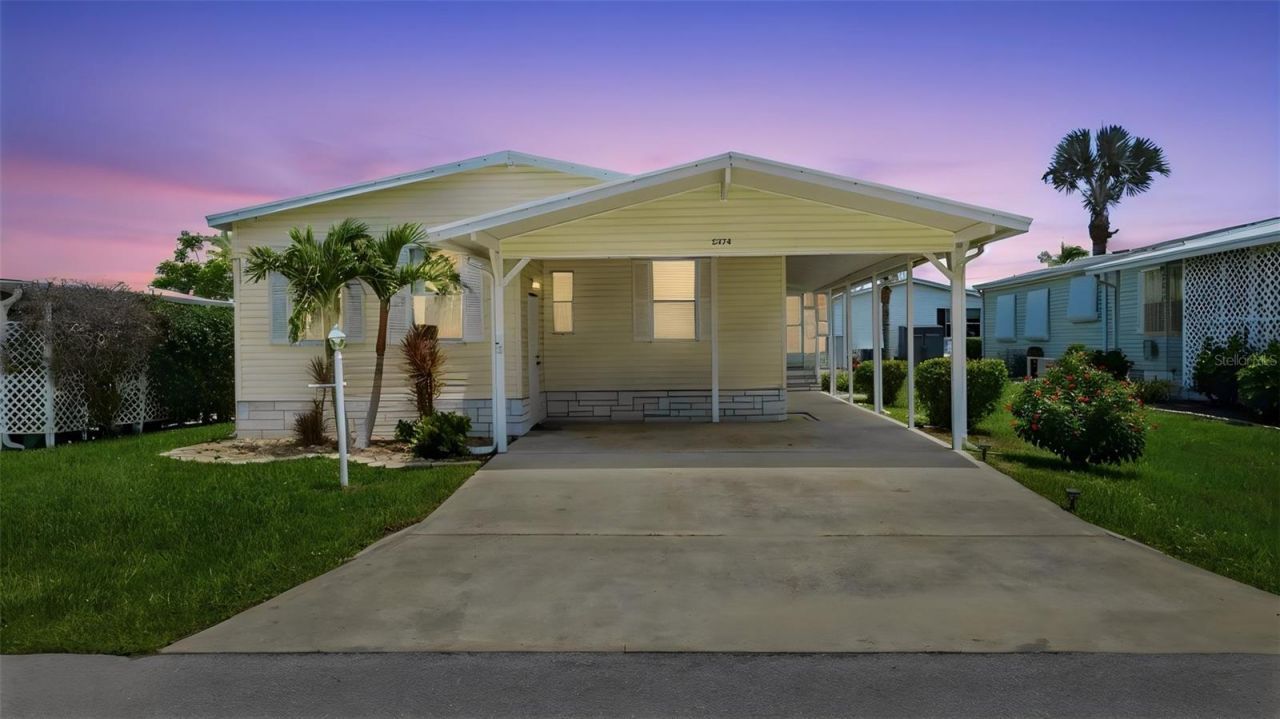
Virtually Staged. Some photos have been virtually staged to illustrate the property's potential. Meticulous care is evident throughout this well-designed home. Highlighted by a metal roof installed approximately five years ago, full hurricane shutters, exceptional storage, and a functional split-bedroom layout, this home offers comfortable everyday living.Vaulted ceilings enhance the combined living and dining area. The spacious kitchen offers ample counter space, a walk-in pantry, breakfast nook, and interior laundry. Just off the breakfast nook, the Florida Room is perfect for relaxing or entertaining.The spacious primary suite features two walk-in closets and a private ensuite with a dual-sink vanity and separate shower/toilet room. Two additional bedrooms, one with a built-in desk and shelving, are ideal as a home office, hobby room, den, or guest bedroom.An attached workshop with built-in shelving and workbench provides exceptional storage and workspace. The double carport provides covered parking with convenient access between the workshop and the home's entrance.Situated on deeded land in the 55+ community of Snug Harbor Lakes, residents enjoy a clubhouse, pool, tennis courts, bocce ball, and an active social calendar filled with clubs, activities, and community events.
Property Features
Property Type: Residential - Mobile Home
Cooling: Central Air
Heating: Central
Lot Size: 0.14 Acres
Roof Type: Metal
Stories: 1.0
Taxes: $1,247
Year Built: 2001
Amenities
Built-in Features
Ceiling Fans(s)
Eat-in Kitchen
Primary Bedroom Main Floor
Split Bedroom
Thermostat
Vaulted Ceiling(s)
Window Treatments
Hurricane Shutters
Rain Gutters
Feature Descriptions
Additional Rooms: Florida Room, Great Room, Inside Utility
Appliances: Dishwasher, Disposal, Dryer, Electric Water Heater, Kitchen Reverse Osmosis System, Range, Range Hood, Refrigerator, Washer
Association Amenities: Clubhouse, Pool, Tennis Court(s)
Builder: Homes of Merit, Inc.
Community Features: Association Recreation - Owned, Buyer Approval Required, Clubhouse, Community Mailbox, Deed Restrictions, Pool, Tennis Court(s)
Condo Fee: $75/ Monthly
Directions: From Malabar Rd., turn right onto US-1 South, right onto Barefoot Blvd., right onto Snug Harbor Lakes Place, right onto Bannock St., left onto Great Bear Lake Dr., then right onto Hammerstone Ct. Home is on the right.
Exterior: Vinyl Siding
Flood Zone Code: X
Flooring: Carpet, Hardwood, Luxury Vinyl
Foundation: Crawlspace
HOA Fee: 75/ Monthly
HOA Y/N: Yes
Home Warranty Y/N: No
Listing Terms: Cash, Conventional, FHA, VA Loan
Lot: Paved, Private
Lot Dimensions: 0.14
Number of Pets: 2
Ownership: Fee Simple
Patio/Porch: Covered, Enclosed, Side Porch
Pets Allowed: Breed Restrictions, Dogs OK, Number Limit, Size Limit
Pets Restrictions: Maximum of 2 pets, each weighing no more than 20 Lbs.
Pets Size: Small (16-35 Lbs.)
Pets Weight (Max): 20
Property Attached Y/N: No
Property Sub-Type: Manufactured Home
Security: Smoke Detector(s)
Senior Community: Yes
Sewer: Public Sewer
Showing Instructions: Combination Lock Box, ShowingTime
Special Sale Provisions: None
Utilities: BB/HS Internet Available, Cable Available, Electricity Connected, Phone Available, Sewer Connected, Underground Utilities, Water Connected
Vegetation: Mature Landscaping
Water: None
Water Access Y/N: No
Zoning: TR-3
Room Sizes
Great Room: 25x16
Primary Bedroom: 13x13
Bedroom 2: 9x15
Bathroom 3: 10x13
Listed By / Shown By
Listed By
Agency Name: EXIT GLOBAL REALTY
Agency Contact: 407-725-7180
Shown By
Agent Name: Amy Roberts Kimball
Agent Phone: (813) 841-3151
Agency Title: Florida Executive Realty

Estimate Your Payment
Estimated Payment
$ 556.77 per month $400.38 Principal & Interest $103.92 Property Tax $52.47 Homeowner's InsuranceChange Payment Information


Member Participants (and their affiliated licensees, if applicable) shall indicate on their websites that IDX information is provided exclusively for consumers’ personal non-commercial use, that it may not be used for any purpose other than to identify prospective properties consumers may be interested in purchasing, that the data is deemed reliable but is not guaranteed by MLS GRID, and that the use of the MLS GRID Data may be subject to an end user license agreement prescribed by the Member Participant’s applicable MLS if any and as amended from time to time. MLS GRID may, at its discretion, require use of other disclaimers as necessary to protect Member Participant, and/or their MLS from liability.
Based on information submitted to the MLS GRID. All data is obtained from various sources and may not have been verified by broker or MLS GRID. Supplied Open House Information is subject to change without notice. All information should be independently reviewed and verified for accuracy. Properties may or may not be listed by the office/agent presenting the information.
Privacy Policy / DMCA Notice / ADA Accessibility


This site is hosted, designed and copyright
© 1994 - 2026 by
Delta Media Group, Inc. -- Patent Pending --
5374 Hammerstone Court , Unit M11 | MLS# O6425240
This single family home located at 5374 Hammerstone Court , Unit M11, Micco, FL 32976 is currently listed for sale with an asking price of $179,900. This property was built in 2001 and has 3 bedrooms and 2 full baths with 1512 sq. ft. Hammerstone Court , Unit M11 is located in the SNUG HARBOR LAKES subdivision. Search SNUG HARBOR LAKES real estate on akimball.floridaexecutiverealty.com today.