
Amy Roberts Kimball
REALTOR®

BEDS3
BATHS2 full 1 partial
SQUARE FEET1,676
MLS#TB8520555
STATUSActive
PROPERTY TYPERental - Townhouse
SUBDIVISIONLE CLARE SHORES
Property Description
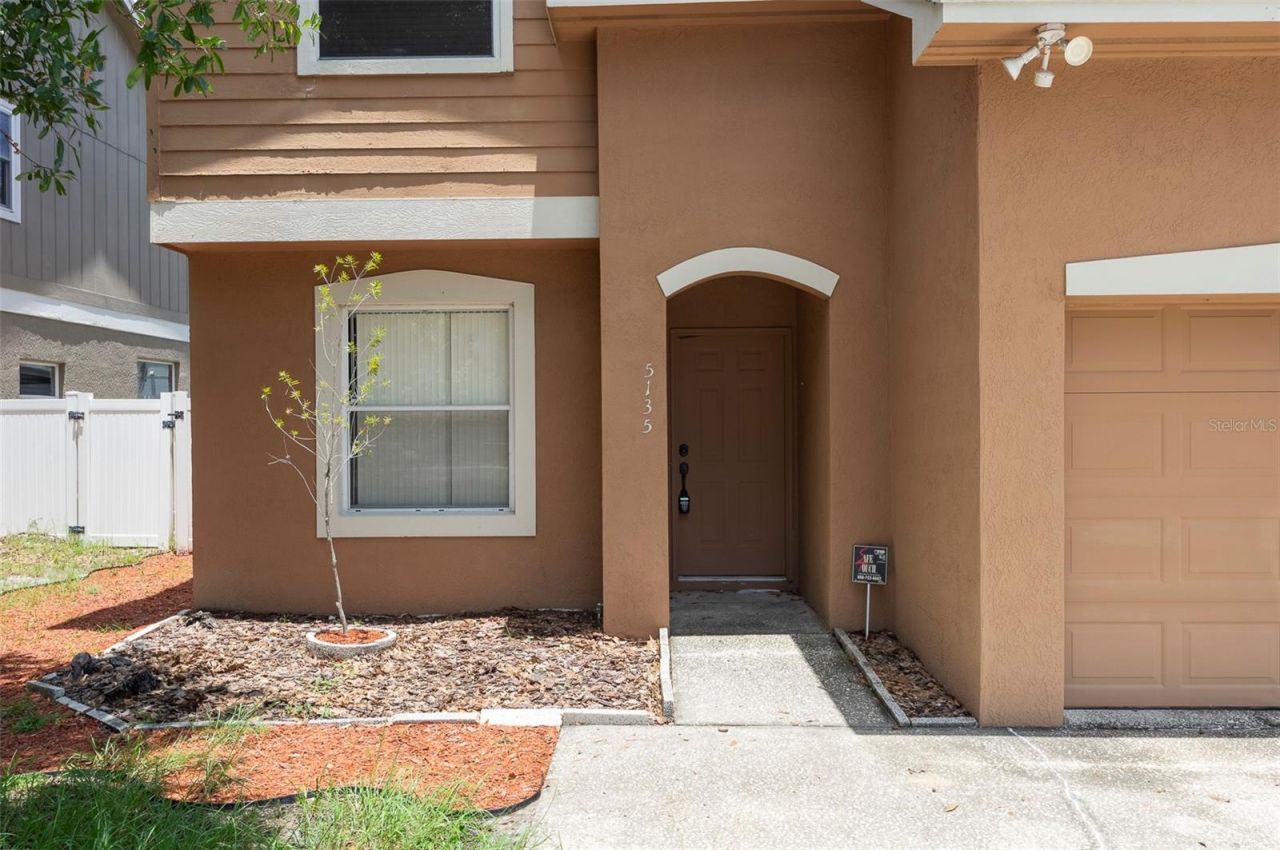
Escape the hustle and step into this bright, beautiful end-unit townhome in the highly desirable Le Clare Shores community. Offering the privacy of a duplex-style layout with only one attached neighbor, this property perfectly blends modern convenience with a relaxed, resort-style vibe.Why You'll Love Living Here:Space to Flex: Enjoy an open-concept kitchen and family room, plus a versatile downstairs bonus room that makes the perfect home office, gym, or playroom.Private Retreat: Slide open the glass doors to your private, screened lanai and fenced backyard-featuring no direct rear neighbors for peaceful morning coffees.Upstairs Convenience: All three bedrooms feature massive walk-in closets, including a sprawling owner's suite. Plus, the laundry room is upstairs right where you need it.The Ultimate Location & Lifestyle:Live like you're on vacation with exclusive access to an 18-acre lake, community pool, playground, nature trails, and a private boat ramp/kayak launch. Tucked away in the Greater Northdale area, you're just minutes from major highways, premier shopping, and zoned for top-tier, A-rated schools (including Steinbrenner High)!Don't wait-homes in this lakeside community go fast. Schedule your tour today!Property is offered as a LEASE ONLY, owner will manage after placement.BASICSAddress: 5135 Corvette Dr, Tampa, FL 33624Bedrooms: 3Bathrooms: 2.5Approx. Sq Ft: 1676Lease Term: 12 months (minimum)Pets: limit 2, with approval and applicable pet feesParking: GarageUtilities: Resident responsible for all utilities.THE IMPORTANT THINGS TO KNOWNo SmokingApplication Fee: $50 per adult (non-refundable)Application turnaround time is typically 1-3 business daysSecurity Deposit: Generally one month's rent (subject to screening)Other terms, fees, and conditions may apply. All information is deemed reliable but not guaranteed and is subject to change. Rent is subject to change.For any questions related to rent, notices, or legal processes, be sure to check local laws and regulations with your landlord attorney and/or current written laws.
Property Features
Property Type: Rental - Townhouse
Cooling: Central Air
Garage: 1 car attached
Heating: Central
Lot Size: 0.08 Acres
Stories: 2.0
Year Built: 1994
Amenities
Ceiling Fans(s)
Stone Counters
Feature Descriptions
Appliances: Cooktop, Dishwasher, Disposal, Dryer, Microwave, Range Hood, Refrigerator
Association Amenities: Clubhouse
Body of Water: LAKE LECLAIRE
Community Features: Playground, Pool
Days on Site: 6
Directions: Once you enter the community, turn right and it is locatedtoward the end of that street. Mailbox located around the cornerform unit (a minute's walk) in a community block of mailboxes.
Fencing: Fenced
Flooring: Carpet, Tile
Garage Dimensions: 12x20
HOA Y/N: Yes
Home Warranty Y/N: No
Lot Dimensions: 0.08
Number of Pets: 1
Patio/Porch: Screened
Pets Allowed: Yes
Pets Restrictions: Please verify with HOA as to any pet restrictions.
Pets Size: Small (16-35 Lbs.)
Property Attached Y/N: No
Property Sub-Type: Townhouse
Sewer: Public Sewer
Showing Instructions: Appointment Only, See Remarks
Special View Info: Water
Utilities: Public
Water: Public
Water Access: Lake
Water Access Y/N: Yes
Room Sizes
Kitchen: 20x11
Living Room: 15x13
Primary Bedroom: 15x13
Local Schools
High School: Steinbrenner High School
Middle School: Hill-HB
Elementary School: Northwest-HB
Listed By / Shown By
Listed By
Agency Name: KEY RENTER ST. PETE
Agency Contact: 727-202-2700
Shown By
Agent Name: Amy Roberts Kimball
Agent Phone: (813) 841-3151
Agency Title: Florida Executive Realty



Member Participants (and their affiliated licensees, if applicable) shall indicate on their websites that IDX information is provided exclusively for consumers’ personal non-commercial use, that it may not be used for any purpose other than to identify prospective properties consumers may be interested in purchasing, that the data is deemed reliable but is not guaranteed by MLS GRID, and that the use of the MLS GRID Data may be subject to an end user license agreement prescribed by the Member Participant’s applicable MLS if any and as amended from time to time. MLS GRID may, at its discretion, require use of other disclaimers as necessary to protect Member Participant, and/or their MLS from liability.
Based on information submitted to the MLS GRID. All data is obtained from various sources and may not have been verified by broker or MLS GRID. Supplied Open House Information is subject to change without notice. All information should be independently reviewed and verified for accuracy. Properties may or may not be listed by the office/agent presenting the information.
Privacy Policy / DMCA Notice / ADA Accessibility


This site is hosted, designed and copyright
© 1994 - 2026 by
Delta Media Group, Inc. -- Patent Pending --
5135 Corvette Drive | MLS# TB8520555
This property located at 5135 Corvette Drive, Tampa, FL 33624 is currently listed for rent with an asking price of $2,400 / Monthly. Search Tampa real estate on akimball.floridaexecutiverealty.com today.