
Amy Roberts Kimball
REALTOR®

BEDS3
BATHS2 full
SQUARE FEET1,681
MLS#A4700047
STATUSActive
PROPERTY TYPEResidential - Single Family
SUBDIVISIONWELLINGTON CHASE
Property Description
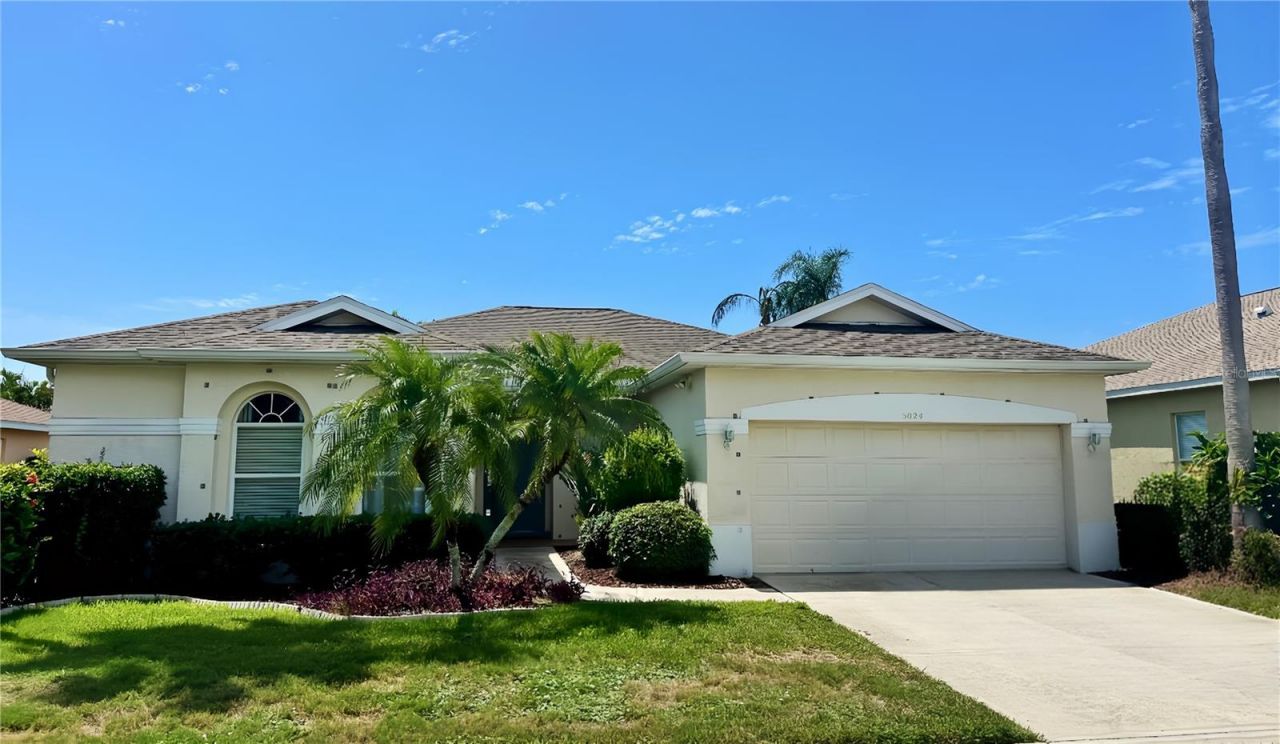
Opportunity Awaits in One of Sarasota's Most Desirable Locations! Nestled in an established neighborhood, this 3-bedroom, 2-bath pool home offers the perfect blend of location, potential, and value. Featuring a spacious floor plan, screened lanai, and private in-ground pool, this property presents an exceptional opportunity to create a home that reflects your own style and vision.Major improvements have already been completed, including a new roof (2021) and new HVAC system (2025), providing added value and peace of mind. Inside, the functional layout offers a wonderful foundation for updates and renovations, making it easy to transform the space into a modern coastal retreat or personalized forever home.Being sold As-Is, this property is ideal for buyers looking to build equity through thoughtful improvements, whether you're a homeowner, seasonal resident, or investor seeking a home in a highly desirable Sarasota location.Conveniently located near top-A-rated Sarasota County schools, shopping, dining, parks, and major highways for an easy commute, you'll also be just minutes from the world-renowned Siesta Key Beach and everything Sarasota is known for. Whether you're searching for your next home, a renovation project, or an investment opportunity, this property delivers exceptional potential in an outstanding location. Don't miss the chance to make this Sarasota gem in Palmer Ranch your own!--
Property Features
Property Type: Residential - Single Family
Cooling: Central Air
Garage: 2 car attached
Heating: Central, Electric
Lot Size: 0.16 Acres
Roof Type: Shingle
Stories: 1.0
Taxes: $4,697
Year Built: 1998
Amenities
Ceiling Fans(s)
Open Floorplan
Primary Bedroom Main Floor
Thermostat
Hurricane Shutters
Sidewalk
Sliding Doors
Feature Descriptions
Additional Rooms: Attic
Appliances: Cooktop, Dishwasher, Dryer, Electric Water Heater, Exhaust Fan, Microwave, Refrigerator, Washer
Builder: Centex Homes
Community Features: Sidewalks
Directions: I-75 to West onto Clark Road, turn left onto Honore, turn right onto Northridge, turn left onto Buckingham St, turn left onto Sturbridge Ct, house is on the right
Exterior: Block, Stucco
Flood Zone Code: X
Flooring: Carpet, Concrete, Tile
Foundation: Slab
HOA Fee: 425/ Semi-Annually
HOA Y/N: Yes
Home Warranty Y/N: No
Listing Terms: Cash, Conventional
Lot: Landscaped, Level, Sidewalk, Paved
Lot Dimensions: 0.16
Number of Pets: 3
Other Equipment: Irrigation Equipment
Ownership: Fee Simple
Parking: Driveway, Ground Level
Parking Notes: Driveway, Ground Level
Pets Allowed: Cats OK, Dogs OK, Number Limit, Yes
Pool: Gunite, In Ground, Screen Enclosure
Property Attached Y/N: No
Property Sub-Type: Single Family Residence
Sewer: Public Sewer
Showing Instructions: Supra Lock Box, Appointment Only, ShowingTime
Special Sale Provisions: None
Swimming Pool: Yes
Utilities: Cable Available, Electricity Connected, Sewer Connected, Sprinkler Recycled, Underground Utilities, Water Connected
Water: Public
Water Access Y/N: No
Water View: Pond
Zoning: RSF3
Room Sizes
Kitchen: 8x10
Dinette: 7x10
Dining Room: 7x13
Primary Bedroom: 13x16
Bedroom 2: 10x12
Bedroom 3: 10x11
Foyer: 6x9
Local Schools
High School: Riverview High
Middle School: Sarasota Middle
Elementary School: Ashton Elementary
Listed By / Shown By
Listed By
Agency Name: MEDWAY REALTY
Agency Contact: 941-375-2456
Shown By
Agent Name: Amy Roberts Kimball
Agent Phone: (813) 841-3151
Agency Title: Florida Executive Realty

Estimate Your Payment
Estimated Payment
$ 1,496.48 per month $977.02 Principal & Interest $391.42 Property Tax $128.04 Homeowner's InsuranceChange Payment Information


Member Participants (and their affiliated licensees, if applicable) shall indicate on their websites that IDX information is provided exclusively for consumers’ personal non-commercial use, that it may not be used for any purpose other than to identify prospective properties consumers may be interested in purchasing, that the data is deemed reliable but is not guaranteed by MLS GRID, and that the use of the MLS GRID Data may be subject to an end user license agreement prescribed by the Member Participant’s applicable MLS if any and as amended from time to time. MLS GRID may, at its discretion, require use of other disclaimers as necessary to protect Member Participant, and/or their MLS from liability.
Based on information submitted to the MLS GRID. All data is obtained from various sources and may not have been verified by broker or MLS GRID. Supplied Open House Information is subject to change without notice. All information should be independently reviewed and verified for accuracy. Properties may or may not be listed by the office/agent presenting the information.
Privacy Policy / DMCA Notice / ADA Accessibility


This site is hosted, designed and copyright
© 1994 - 2026 by
Delta Media Group, Inc. -- Patent Pending --
5024 Sturbridge Court | MLS# A4700047
This single family home located at 5024 Sturbridge Court , Sarasota, FL 34238 is currently listed for sale with an asking price of $439,000. This property was built in 1998 and has 3 bedrooms and 2 full baths with 1681 sq. ft. Sturbridge Court is located in the WELLINGTON CHASE subdivision. Search WELLINGTON CHASE real estate on akimball.floridaexecutiverealty.com today.