
Amy Roberts Kimball
REALTOR®

BEDS3
BATHS2 full
SQUARE FEET2,263
MLS#A4699898
STATUSActive
PROPERTY TYPERental - Single Family
SUBDIVISIONSOUTHWOOD
Property Description
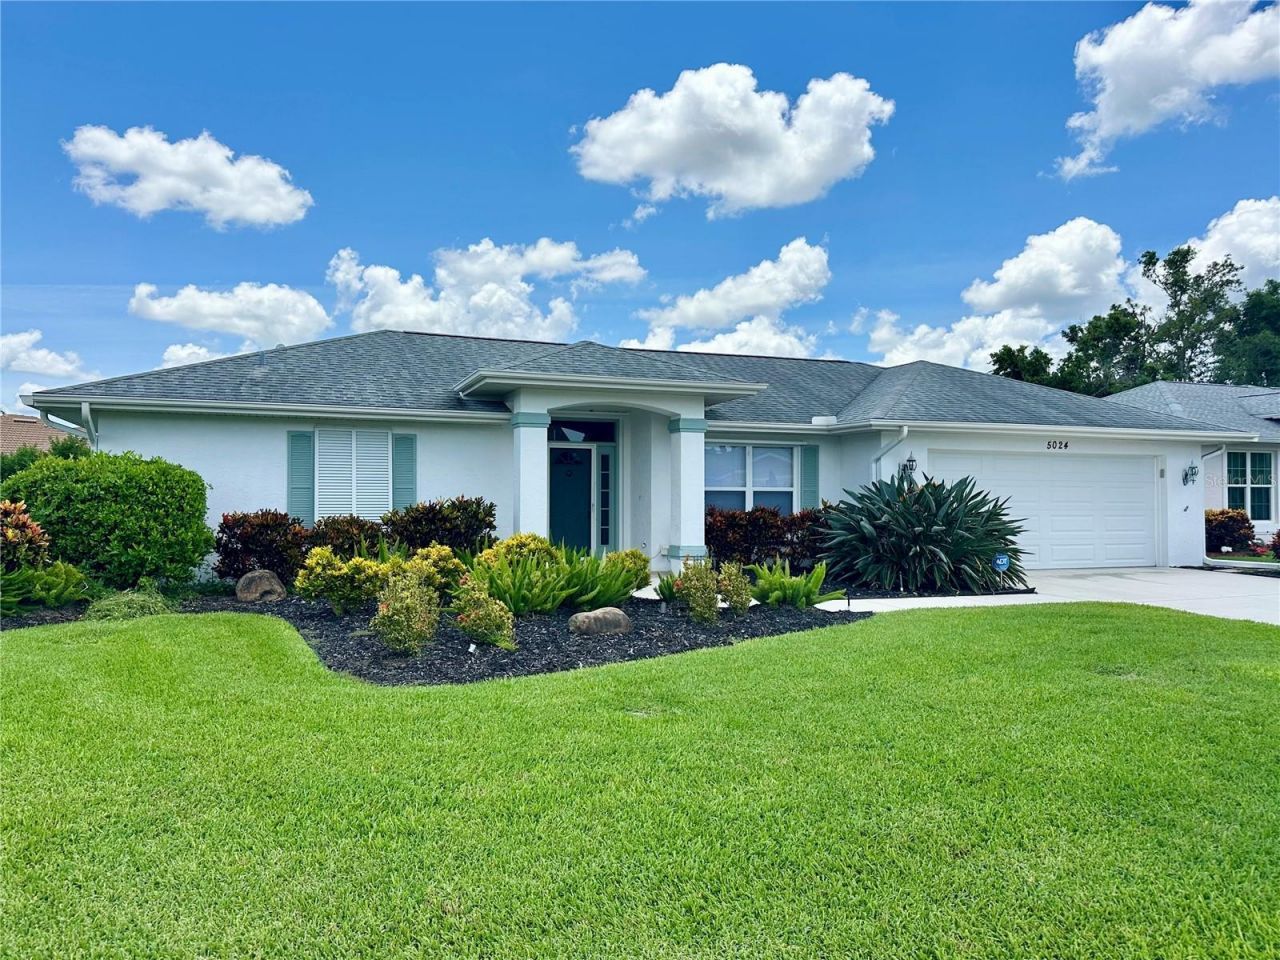
BEAUTIFUL POOL HOME in VENICE is AVAILABLE for ANNUAL RENT! The one-story house features 3 bedrooms, 2 bathrooms, and an oversized 2-car garage. Great covered and screened outdoor area with a HEATED POOL and peaceful preserve-style view from the lanai creates a relaxing atmosphere. The large kitchen is the heart of the house, and it has newly renovated granite countertops, stainless steel appliances, a double-door pantry, a serving window to the lanai, a dinette, and a separate formal dining area. Multiple sliding doors from the family room, living room, and primary bedroom allow the house to be filled with natural light. There are numerous features designed for comfort and convenience, including a cathedral ceiling in the family room. Each bedroom features a walk-in closet, a ceiling fan, blinds, and draperies. Additionally, the master bathroom boasts a double sink and bathtub. The second bathroom serves as the pool bathroom with direct access from the lanai. A nicely sized laundry room has a washer and dryer, as well as a utility sink. A superb LOCATION in Venice and Sarasota County: a short drive to several beaches, shopping, dining, Downtown Venice, Downtown Wellen Park, and highly-demand schools, including a nationally ranked Pine View. Landscaping and pool maintenance are included in the rent. Pet-friendly.
Property Features
Property Type: Rental - Single Family
Cooling: Central Air
Garage: 2 car attached
Heating: Central
Lot Size: 0.22 Acres
Year Built: 1991
Amenities
Cathedral Ceiling(s)
Ceiling Fans(s)
Open Floorplan
Thermostat
Walk-In Closet(s)
Window Treatments
Hurricane Shutters
Private Yard
Rain Gutters
Sliding Doors
Feature Descriptions
Additional Rooms: Family Room, Inside Utility
Appliances: Dishwasher, Disposal, Dryer, Electric Water Heater, Microwave, Range, Refrigerator, Washer
Days on Site: 1
Directions: US 41/S Tamiami Trail turn left onto Timberline Blvd, turn right onto Southern Pine Cir, house is on the right.
Flood Zone Code: X
Flooring: Carpet, Tile
HOA Y/N: Yes
Home Warranty Y/N: No
Lease Terms: Twelve Months
Lot Dimensions: 0.22
Other Equipment: Irrigation Equipment, Private Yard
Parking: Driveway, Garage Door Opener
Parking Notes: Driveway, Garage Door Opener
Patio/Porch: Covered, Patio, Screened
Pets Allowed: Yes
Pool: Heated, In Ground, Screen Enclosure
Property Attached Y/N: No
Property Sub-Type: Single Family Residence
Security: Smoke Detector(s)
Sewer: Public Sewer
Showing Instructions: Appointment Only, Call Listing Agent
Swimming Pool: Yes
Utilities: BB/HS Internet Available, Cable Available, Electricity Connected, Public, Sewer Connected, Water Connected
Water: Public
Water Access Y/N: No
Windows: Blinds, Drapes, Rods
Room Sizes
Living Room: 12x17
Family Room: 16x22
Primary Bedroom: 14x24
Bedroom 2: 11x14
Bedroom 3: 12x12
Dining Room: 11x13
Primary Bathroom: 10x12
Bathroom 2: 8x8
Balcony/Porch/Lanai: 15x25
Local Schools
High School: Venice Senior High
Middle School: Venice Area Middle
Elementary School: Taylor Ranch Elementary
Listed By / Shown By
Listed By
Agency Name: PREFERRED SHORE LLC
Agency Contact: 941-999-1179
Shown By
Agent Name: Amy Roberts Kimball
Agent Phone: (813) 841-3151
Agency Title: Florida Executive Realty



Member Participants (and their affiliated licensees, if applicable) shall indicate on their websites that IDX information is provided exclusively for consumers’ personal non-commercial use, that it may not be used for any purpose other than to identify prospective properties consumers may be interested in purchasing, that the data is deemed reliable but is not guaranteed by MLS GRID, and that the use of the MLS GRID Data may be subject to an end user license agreement prescribed by the Member Participant’s applicable MLS if any and as amended from time to time. MLS GRID may, at its discretion, require use of other disclaimers as necessary to protect Member Participant, and/or their MLS from liability.
Based on information submitted to the MLS GRID. All data is obtained from various sources and may not have been verified by broker or MLS GRID. Supplied Open House Information is subject to change without notice. All information should be independently reviewed and verified for accuracy. Properties may or may not be listed by the office/agent presenting the information.
Privacy Policy / DMCA Notice / ADA Accessibility


This site is hosted, designed and copyright
© 1994 - 2026 by
Delta Media Group, Inc. -- Patent Pending --
5024 Southern Pine Circle | MLS# A4699898
This property located at 5024 Southern Pine Circle , Venice, FL 34293 is currently listed for rent with an asking price of $3,600 / Monthly. Search Venice real estate on akimball.floridaexecutiverealty.com today.