
Amy Roberts Kimball
REALTOR®

BEDS2
BATHS2 full
SQUARE FEET1,511
MLS#A4710180
STATUSActive
PROPERTY TYPEResidential - Single Family
SUBDIVISIONMEADOWS THE
Property Description
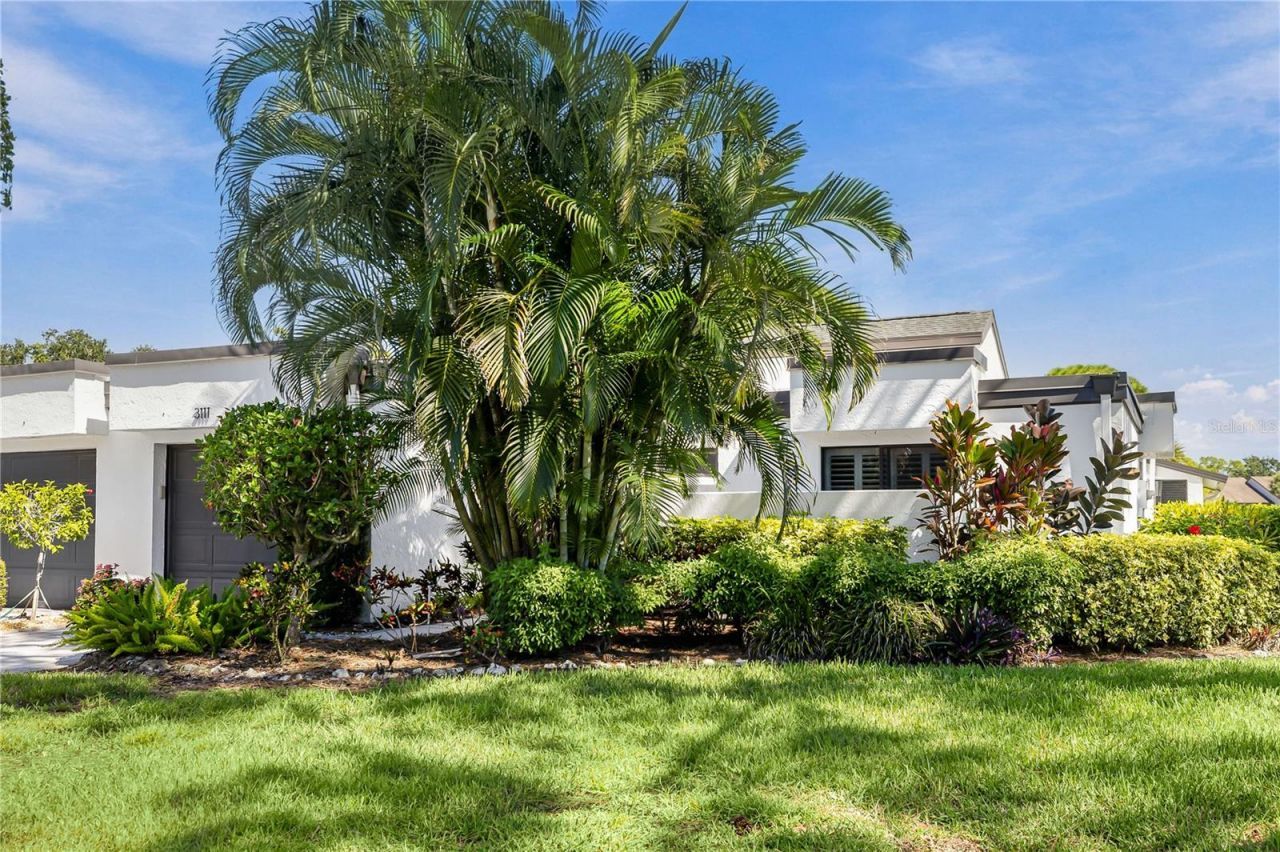
Beautifully Remodeled, Perfectly Positioned, and Ready to Welcome You Home! Discover the charm of Sarasota living in this exceptional home in The Meadows, where golf-course views, peaceful surroundings, and an active lifestyle come together. This beautiful home features an open concept layout, split bedroom floor plan, and elegant plantation shutters throughout. Both spacious bedrooms have private walk-out patios, fabulous for morning coffee and outdoor relaxation. The stunning kitchen features quartz countertops, new GE low-profile stainless steel appliances, custom cabinetry with accent lighting above and below, and a flat-top island with seating, and many other special details! Enjoy maintenance-free living surrounded by lush landscaping, scenic lakes, and 14 miles of walking and biking trails, plus social activities and opportunities for golf, tennis, pickleball, and swimming. Just around the corner from The Meadows Shopping Village and minutes from UTC shopping and dining, I-75, SRQ Airport, downtown Sarasota, and our beautiful world renown beaches! Schedule your showing today!
Property Features
Property Type: Residential - Single Family
Cooling: Central Air
Garage: 1 car attached
Heating: Central, Electric
Lot Size: 0.13 Acres
Roof Type: Other
Stories: 1.0
Taxes: $1,679
Year Built: 1979
Amenities
Built-in Features
Ceiling Fans(s)
Eat-in Kitchen
High Ceilings
Open Floorplan
Primary Bedroom Main Floor
Stone Counters
Walk-In Closet(s)
Window Treatments
Courtyard
Garden
Lighting
Private Entrance
Private Mailbox
Feature Descriptions
Additional Rooms: Bonus Room, Inside Utility
Appliances: Dishwasher, Disposal, Dryer, Electric Water Heater, Exhaust Fan, Freezer, Ice Maker, Microwave, Range, Refrigerator, Washer
Days on Site: 1
Directions: From Interstate 75 (I-75), you can take the University Parkway exit (Exit 213).The step-by-step driving directions from the exit are:1. Take Exit 213 for University Parkway and head west toward Sarasota.2. Continue west on University Parkway for approxima
Exterior: Concrete, Stucco
Flood Zone Code: X
Flooring: Carpet, Tile
Foundation: Slab
HOA Fee: 1600/ Quarterly
HOA Y/N: Yes
Home Warranty Y/N: No
Listing Terms: Cash, Conventional
Lot: In County, Landscaped, Near Public Transit, On Golf Course, Street Dead-End, Paved, Private
Lot Dimensions: 0.13
Other Equipment: Private Entrance, Dehumidifier
Ownership: Fee Simple
Parking: Driveway, Garage Door Opener
Parking Notes: Driveway, Garage Door Opener
Patio/Porch: Patio
Pets Allowed: Cats OK, Dogs OK, Yes
Pets Restrictions: Leashes. Please visit www.TheMeadowsSarasota.org for the most current updates regarding pets.
Property Attached Y/N: Yes
Property Sub-Type: Single Family Residence
Security: Secured Garage/Parking
Sewer: Public Sewer
Showing Instructions: Supra Lock Box, ShowingTime
Special Sale Provisions: None
Utilities: BB/HS Internet Available, Cable Available, Electricity Connected, Phone Available, Public, Sewer Connected, Underground Utilities, Water Connected
Vegetation: Mature Landscaping, Trees/Landscaped
Water: Public
Water Access Y/N: No
Windows: Shutters, Window Treatments
Zoning: RSF2
Room Sizes
Primary Bedroom: 16x11.5
Bathroom 1: 12x7
Bedroom 2: 12x11
Dining Room: 15x12
Living Room: 15x16
Family Room: 12x12
Listed By / Shown By
Listed By
Agency Name: REALTY BY DESIGN LLC
Agency Contact: 941-779-4509
Shown By
Agent Name: Amy Roberts Kimball
Agent Phone: (813) 841-3151
Agency Title: Florida Executive Realty

Estimate Your Payment
Estimated Payment
$ 1,020.95 per month $778.95 Principal & Interest $139.92 Property Tax $102.08 Homeowner's InsuranceChange Payment Information


Member Participants (and their affiliated licensees, if applicable) shall indicate on their websites that IDX information is provided exclusively for consumers’ personal non-commercial use, that it may not be used for any purpose other than to identify prospective properties consumers may be interested in purchasing, that the data is deemed reliable but is not guaranteed by MLS GRID, and that the use of the MLS GRID Data may be subject to an end user license agreement prescribed by the Member Participant’s applicable MLS if any and as amended from time to time. MLS GRID may, at its discretion, require use of other disclaimers as necessary to protect Member Participant, and/or their MLS from liability.
Based on information submitted to the MLS GRID. All data is obtained from various sources and may not have been verified by broker or MLS GRID. Supplied Open House Information is subject to change without notice. All information should be independently reviewed and verified for accuracy. Properties may or may not be listed by the office/agent presenting the information.
Privacy Policy / DMCA Notice / ADA Accessibility


This site is hosted, designed and copyright
© 1994 - 2026 by
Delta Media Group, Inc. -- Patent Pending --
3111 Heatherwood Lane | MLS# A4710180
This single family home located at 3111 Heatherwood Lane , Sarasota, FL 34235 is currently listed for sale with an asking price of $350,000. This property was built in 1979 and has 2 bedrooms and 2 full baths with 1511 sq. ft. Heatherwood Lane is located in the MEADOWS THE subdivision. Search MEADOWS THE real estate on akimball.floridaexecutiverealty.com today.