
Amy Roberts Kimball
REALTOR®

BEDS5
BATHS3 full 1 partial
SQUARE FEET4,473
MLS#O6408014
STATUSActive
PROPERTY TYPEResidential - Single Family
SUBDIVISIONLAKEVIEW RESERVE
Property Description
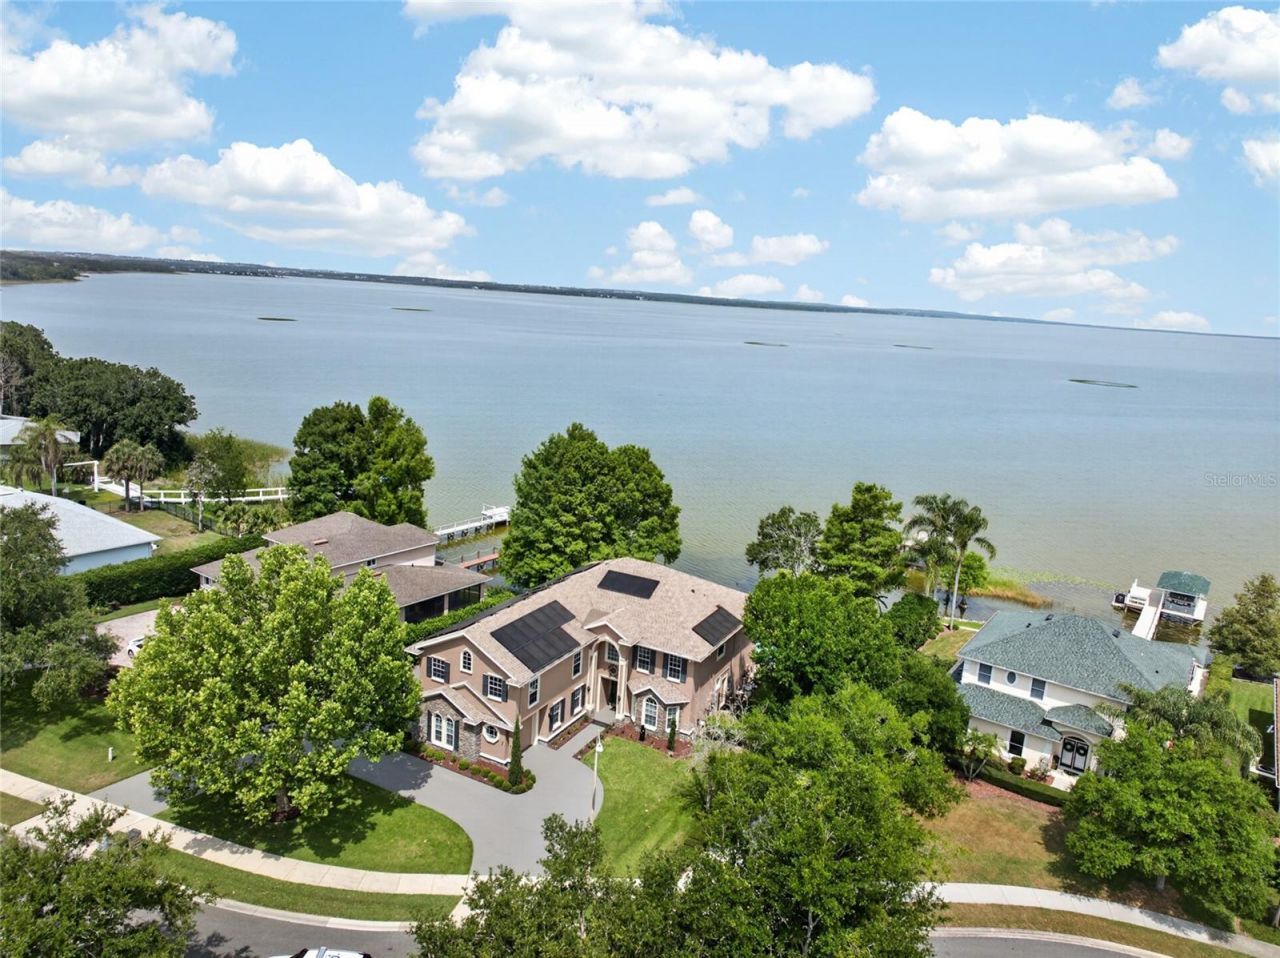
LAKEFRONT ** 30 min boat ride from your backyard to Mt Dora or take your golf cart a few minutes to downtown historic Winter Garden Farmers' Market, restaurants & events ** Private gated downtown Winter Garden community ** Live the true Florida lifestyle here with breathtaking sunset views over Lake Apopka ** Spectacular designed heated saltwater pool with raised spa ** Dock w covered boat lift has new roof 2025** 10' sea wall ** Completely fenced yard and additional yard space beyond the patio ** Resurfaced pool +/-5 yrs ago & Aqualink pool/spa automation system ** Newer roof 2/2022 and 3 newer AC units inside and out ** Home generator Katolight 40KW runs +/- 90% of the home ** Scenic lake views from the bay window in the kitchen dining area and from the great room ** The great room features a corner firepl, Bose speakers & french doors w more lake views **The kitchen has a large cooking island w/sink plus a separate breakfast bar, stone counters, under cabinet lighting, a Jenn-Air double convection oven and lovely dining area overlooking the lake ** There's even an open wine closet/alcove with wine refrigerator off the kitchen ** +/-16x26 primary bedroom w a tray ceiling and cozy corner fireplace and serene lake views from the balcony ** HUGE +/-23x25 bonus room with wet bar and fireplace ** Use the first floor bedroom with a oversized walk in closet as a 5th bedroom or as a den-currently being used as a dining room ** Crown molding throughout the home ** 2 car garage plus a 1 car garage with easy access to the backyard perfect for bringing your boat or lawn equipment through ** Covered screened patio with ceramic tile, Bose speaker system and outdoor living space ** LOW HOA fees $200 quarterly ** ADT security system with cameras ** PRIME LOCATION with the West Orange Trail directly across from the front community gate and a charming Butterfly Garden a short walk away ** Only a few minutes to charming downtown historic Winter Garden with great restaurants, shopping, business services, incredible Farmers Market every Saturday and fun events to enjoy all year long ** All room measurements in MLS and on 3d floorplan are approximate. Buyer to verify. Tax record is incorrect - property has 5 bedrooms. Dock measurement is estimated. Buyer to verify. Solar panel lease to be transferred to buyer at closing **
Property Features
Property Type: Residential - Single Family
Cooling: Central Air
Fenced: Yes
Garage: 3 car attached
Heating: Electric, Propane, Solar
Home Style: Colonial
Lot Size: 0.35 Acres
Roof Type: Shingle
Stories: 2.0
Taxes: $8,609
Year Built: 2003
Amenities
Built-in Features
Ceiling Fans(s)
Crown Molding
Eat-in Kitchen
PrimaryBedroom Upstairs
Stone Counters
Thermostat
Tray Ceiling(s)
Walk-In Closet(s)
Wet Bar
Window Treatments
Fire Pit
French Doors
Lighting
Rain Gutters
Sidewalk
Sprinkler Metered
Feature Descriptions
Additional Rooms: Bonus Room, Den/Library/Office, Formal Dining Room Separate, Great Room, Inside Utility
Appliances: Bar Fridge, Built-In Oven, Convection Oven, Cooktop, Dishwasher, Dryer, Electric Water Heater, Microwave, Range, Refrigerator, Washer, Wine Refrigerator
Association Amenities: Gated
Body of Water: LAKE APOPKA
Community Features: Gated Community - No Guard, Sidewalks
Days on Site: 16
Directions: From Orlando - take 429N. Exit at Plant Street. Continue through Downtown Winter Garden and then turn right on Lakeview, go right on Tildenville School Rd and follow the road to your right to stay on Tildenville School Rd, then go left on Lakeview Reserve
Energy Efficient: Thermostat
Exterior: Block, Stone, Stucco
Fencing: Fenced, Other
Fireplace: Family Room, Other, Primary Bedroom
Fireplace Y/N: Yes
Flood Zone Code: AE
Flooring: Carpet, Ceramic Tile, Laminate
Foundation: Slab
Frontage Lake: 96
HOA Fee: 200/ Quarterly
HOA Y/N: Yes
Home Warranty Y/N: No
Listing Terms: Cash, Conventional, FHA, VA Loan
Lot: FloodZone, Landscaped, Sidewalk, Paved, Private
Lot Dimensions: 0.35
Other Equipment: Fire Pit, Irrigation Equipment
Other Structures: Boat House, Other
Ownership: Fee Simple
Parking: Driveway, Garage Door Opener, Garage Faces Side
Parking Notes: Driveway, Garage Door Opener, Garage Faces Side
Patio/Porch: Covered, Patio, Rear Porch, Screened
Pets Allowed: Cats OK, Dogs OK, Yes
Pets Restrictions: See HOA docs and contact City of Winter Garden for any restrictions
Pool: Auto Cleaner, Fiber Optic Lighting, Heated, In Ground, Lighting, Other, Salt Water
Property Attached Y/N: No
Property Sub-Type: Single Family Residence
Security: Closed Circuit Camera(s), Gated Community, Security System, Security System Owned, Smoke Detector(s)
Sewer: Public Sewer
Showing Instructions: ShowingTime
Spa: Above Ground, Heated, In Ground
Special Sale Provisions: None
Special View Info: Water
Swimming Pool: Yes
Utilities: BB/HS Internet Available, Electricity Connected, Propane, Public, Sewer Connected, Sprinkler Meter, Water Connected
Vegetation: Mature Landscaping, Trees/Landscaped
Water: Public
Water Access: Lake
Water Access Y/N: Yes
Waterfront Features: Lake Front, Boathouse, Seawall - Concrete
Water View: Lake
Windows: Blinds, Drapes, Rods, Shades, Window Treatments
Zoning: R-1
Room Sizes
Loft: 9x12
Balcony/Porch/Lanai: 27x12
Bonus Room: 23x25
Bedroom 4: 14x12
Bedroom 3: 12x14
Bedroom 2: 14x11
Primary Bedroom: 27x16
Bedroom 1: 14x15
Great Room: 18x15
Dinette: 10x10
Kitchen: 14x12
Local Schools
High School: West Orange High
Middle School: Lakeview Middle
Elementary School: Tildenville Elem
Listed By / Shown By
Listed By
Agency Name: INDEPENDENCE REALTY GROUP LLC
Agency Contact: 407-408-6662
Shown By
Agent Name: Amy Roberts Kimball
Agent Phone: (813) 841-3151
Agency Title: Florida Executive Realty

Estimate Your Payment
Estimated Payment
$ 4,933.78 per month $3,727.82 Principal & Interest $717.42 Property Tax $488.54 Homeowner's InsuranceChange Payment Information


Member Participants (and their affiliated licensees, if applicable) shall indicate on their websites that IDX information is provided exclusively for consumers’ personal non-commercial use, that it may not be used for any purpose other than to identify prospective properties consumers may be interested in purchasing, that the data is deemed reliable but is not guaranteed by MLS GRID, and that the use of the MLS GRID Data may be subject to an end user license agreement prescribed by the Member Participant’s applicable MLS if any and as amended from time to time. MLS GRID may, at its discretion, require use of other disclaimers as necessary to protect Member Participant, and/or their MLS from liability.
Based on information submitted to the MLS GRID. All data is obtained from various sources and may not have been verified by broker or MLS GRID. Supplied Open House Information is subject to change without notice. All information should be independently reviewed and verified for accuracy. Properties may or may not be listed by the office/agent presenting the information.
Privacy Policy / DMCA Notice / ADA Accessibility


This site is hosted, designed and copyright
© 1994 - 2026 by
Delta Media Group, Inc. -- Patent Pending --
279 Zachary Wade Street | MLS# O6408014
This single family home located at 279 Zachary Wade Street, Winter Garden, FL 34787 is currently listed for sale with an asking price of $1,675,000. This property was built in 2003 and has 5 bedrooms and 3 full and 1 partial baths with 4473 sq. ft. Zachary Wade Street is located in the LAKEVIEW RESERVE subdivision. Search LAKEVIEW RESERVE real estate on akimball.floridaexecutiverealty.com today.