
Amy Roberts Kimball
REALTOR®

BEDS2
BATHS1 full
SQUARE FEET950
MLS#TB8528643
STATUSActive
PROPERTY TYPEResidential - Condominium
SUBDIVISIONSKYE LOCH VILLAS UNREC
Property Description
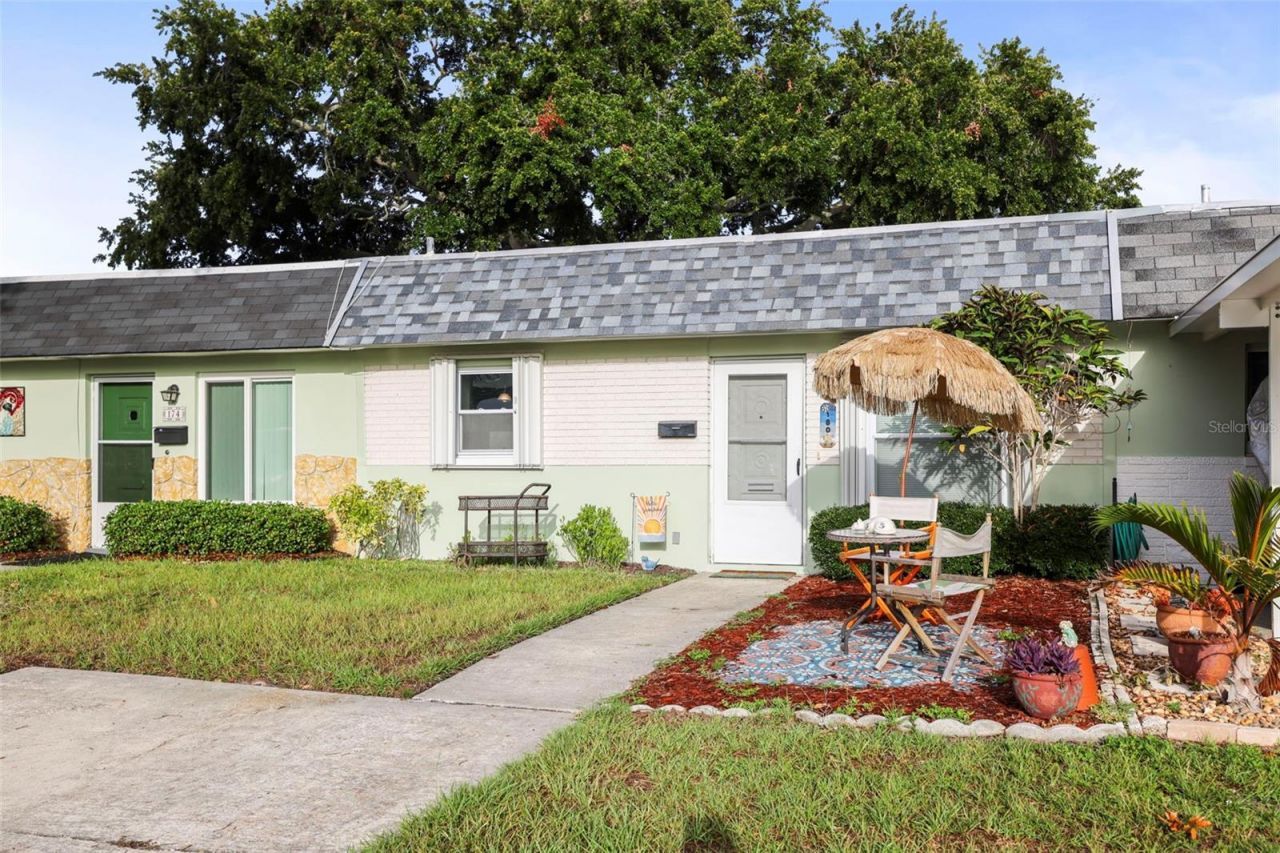
Location, Location, Location ! Skye Loch Villas is one of the best kept secrets in Dunedin. This solid block 950 square foot villa offers 2 bedrooms, 1 bathroom plus an 8' x 15' screened porch in the rear. The primary bedroom has a large walk in closet. Comes with a full size washer & dryer plus hurricane shutters. This villa sits on one of the largest lots in Skye Loch. Drive your golf cart to downtown Dunedin, a mile away. Skye Loch Villas is a 55+ community. Clubhouse offers a kitchen and library, community heated pool, shuffleboard, etc. Close to downtown Dunedin, Honeymoon Island, Clearwater Beach, Toronto Blue Jays stadium, The 75 mile long Pinellas Trail, etc. The Historic Fenway Hotel is a mile away, perfect for your out of town guests. Close to the Dunedin Marina, where you can put your kayak into the Gulf of Mexico, with so many islands to discover. Low HOA fees of $320 includes water, sewer, trash, Spectrum internet and Platinum TV cable including Disney+Basic plus Peacock Premium, Spectrum TV includes access to popular streaming apps at no extra cost, in addition to 150+ channels, lawn care, & exterior paint. With no land lease or flood zone, Skye Loch is a very desirable community. This X flood zone villa had no damage or water intrusion from any past hurricanes or storms, it's high and dry. Half hour to Tampa International Airport. Golf cart, bicycle or walk to Historic Downtown Dunedin. Come live in Skye Loch villas & enjoy all Dunedin has ~
Property Features
Property Type: Residential - Condominium
Cooling: Central Air
Heating: Central, Heat Pump
Lot Size: 0.07 Acres
Roof Type: Other
Stories: 1.0
Taxes: $449
Year Built: 1970
Amenities
Ceiling Fans(s)
Eat-in Kitchen
Solid Surface Counters
Thermostat
Walk-In Closet(s)
Window Treatments
Hurricane Shutters
Lighting
Private Mailbox
Rain Gutters
Sidewalk
Feature Descriptions
Additional Rooms: Inside Utility
Appliances: Dishwasher, Disposal, Dryer, Electric Water Heater, Microwave, Range, Refrigerator, Washer
Association Amenities: Cable TV, Laundry, Pool
Community Features: Buyer Approval Required, Clubhouse, Deed Restrictions, Golf Carts OK, Pool, Sidewalks, Street Lights
Directions: East on Beltrees, right on Skyloch Drive West
Exterior: Block
Flood Zone Code: X
Flooring: Luxury Vinyl
Foundation: Slab
HOA Fee: 320/ Monthly
HOA Y/N: Yes
Home Warranty Y/N: No
Listing Terms: Cash, Conventional, FHA, VA Loan
Lot Dimensions: 0.07
Ownership: Fee Simple
Pets Allowed: Cats OK, Dogs OK
Pets Restrictions: Certified Service Animal or Certified Emotional Support Dog
Pool: Gunite, Heated, In Ground, Lighting
Property Attached Y/N: Yes
Property Sub-Type: Villa
Senior Community: Yes
Sewer: Public Sewer
Showing Instructions: Appointment Only, Combination Lock Box, Go Direct
Spa: In Ground
Special Sale Provisions: None
Utilities: BB/HS Internet Available, Cable Available, Electricity Available, Electricity Connected, Public, Sewer Available, Sewer Connected, Underground Utilities, Water Available, Water Connected
Water: Public
Water Access Y/N: No
Windows: Blinds, Window Treatments
Room Sizes
Primary Bedroom: 12x14
Bedroom 2: 11x12
Dining Room: 8x11
Living Room: 12x16
Kitchen: 10x12
Listed By / Shown By
Listed By
Agency Name: NEXTHOME GULF COAST
Agency Contact: 727-282-5151
Shown By
Agent Name: Amy Roberts Kimball
Agent Phone: (813) 841-3151
Agency Title: Florida Executive Realty

Estimate Your Payment
Estimated Payment
$ 538.35 per month $442.89 Principal & Interest $37.42 Property Tax $58.04 Homeowner's InsuranceChange Payment Information


Member Participants (and their affiliated licensees, if applicable) shall indicate on their websites that IDX information is provided exclusively for consumers’ personal non-commercial use, that it may not be used for any purpose other than to identify prospective properties consumers may be interested in purchasing, that the data is deemed reliable but is not guaranteed by MLS GRID, and that the use of the MLS GRID Data may be subject to an end user license agreement prescribed by the Member Participant’s applicable MLS if any and as amended from time to time. MLS GRID may, at its discretion, require use of other disclaimers as necessary to protect Member Participant, and/or their MLS from liability.
Based on information submitted to the MLS GRID. All data is obtained from various sources and may not have been verified by broker or MLS GRID. Supplied Open House Information is subject to change without notice. All information should be independently reviewed and verified for accuracy. Properties may or may not be listed by the office/agent presenting the information.
Privacy Policy / DMCA Notice / ADA Accessibility


This site is hosted, designed and copyright
© 1994 - 2026 by
Delta Media Group, Inc. -- Patent Pending --
180 Sky Loch Drive W | MLS# TB8528643
This condo located at 180 Sky Loch Drive W, Dunedin, FL 34698 is currently listed for sale with an asking price of $199,000. This property was built in 1970 and has 2 bedrooms and 1 full baths with 950 sq. ft. Sky Loch Drive W is located in the SKYE LOCH VILLAS UNREC subdivision. Search SKYE LOCH VILLAS UNREC real estate on akimball.floridaexecutiverealty.com today.