
Amy Roberts Kimball
REALTOR®

BEDS5
BATHS3 full
SQUARE FEET3,419
MLS#TB8529443
STATUSActive
PROPERTY TYPERental - Single Family
SUBDIVISIONB & D HAWKSTONE
Property Description
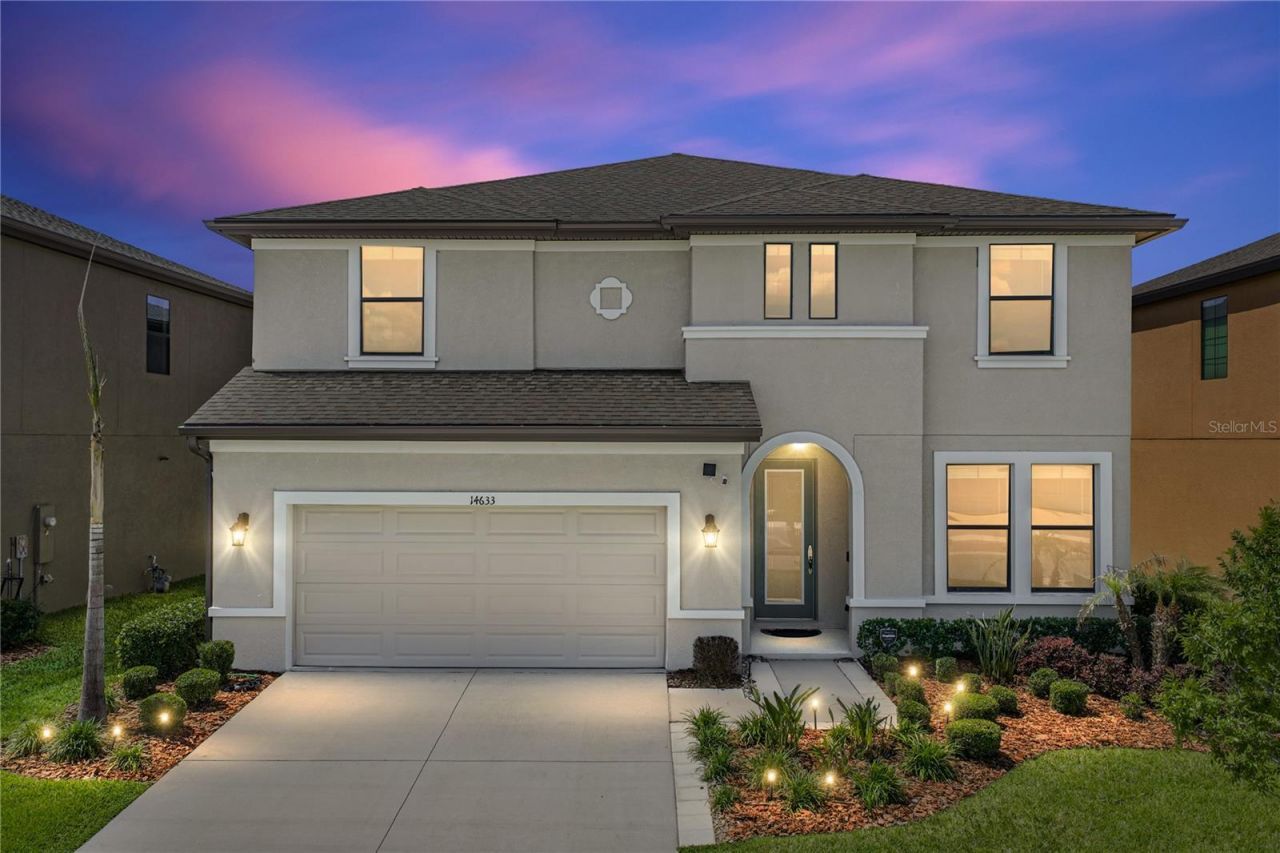
Welcome to this beautifully appointed 5-bedroom, 3-bathroom home in the highly sought-after Hawkstone community. Built by Homes by WestBay, this popular Avocett II floor plan offers the perfect blend of style, functionality, and flexible living spaces designed to fit today's lifestyle. Upon entering, you'll find elegant glass French doors leading to a versatile flex room that's ideal as a home office, den, fitness room, playroom, or creative space. The heart of the home features an open-concept great room that seamlessly connects to the dining area and gourmet kitchen, creating an inviting setting for both everyday living and entertaining. The kitchen is thoughtfully designed with 42-inch cabinetry topped with crown molding, quartz countertops, stainless steel appliances, a spacious pantry, and an oversized island with breakfast bar seating. Additional cabinetry and generous counter space provide abundant storage and functionality for any home chef.Sliding glass doors lead to a screened lanai and extended screened patio, creating the perfect indoor-outdoor living space to enjoy Florida's beautiful weather year-round. A private hallway on the first floor offers a secondary bedroom, full bathroom, and direct access to the lanai, making it an ideal setup for guests, multigenerational living, or a private retreat. Upstairs, luxury vinyl plank flooring flows throughout the second level, where a spacious bonus room provides an additional gathering area for relaxing or entertaining. Three secondary bedrooms, a conveniently located laundry room, and the expansive primary suite complete the upper level. The generously sized primary suite offers ample room for a sitting area or reading nook filled with natural light. The luxurious en suite bath features dual vanities, a glass-enclosed walk-in shower with a built-in corner bench, and a large walk-in closet. Residents of Hawkstone enjoy outstanding community amenities, including a resort-style swimming pool, playground, and dog park, all within a vibrant and welcoming neighborhood. Schedule your private showing today!
Property Features
Property Type: Rental - Single Family
Cooling: Central Air
Garage: 3 car attached
Heating: Central
Lot Size: 0.15 Acres
Year Built: 2021
Amenities
Ceiling Fans(s)
Kitchen/Family Room Combo
PrimaryBedroom Upstairs
Stone Counters
Thermostat
Walk-In Closet(s)
Rain Gutters
Sidewalk
Sliding Doors
Feature Descriptions
Additional Rooms: Bonus Room, Den/Library/Office, Great Room
Appliances: Dishwasher, Disposal, Gas Water Heater, Microwave, Range, Refrigerator, Water Filtration System, Water Softener
Association Amenities: Pickleball Court(s)
Community Features: Community Mailbox, Deed Restrictions, Dog Park, Playground, Pool
Directions: Use GPS
Flood Zone Code: X
Flooring: Luxury Vinyl, Tile
Garage Dimensions: 20X35
HOA Y/N: Yes
Home Warranty Y/N: No
Lot: In County, Sidewalk, Paved
Lot Dimensions: 0.15
Other Equipment: Irrigation Equipment
Patio/Porch: Covered, Rear Porch, Screened
Pets Allowed: Yes
Pets Restrictions: Buyer to verify with the HOA and County all pet restrictions.
Property Attached Y/N: No
Property Sub-Type: Single Family Residence
Security: Security System, Security System Owned, Smoke Detector(s)
Sewer: Public Sewer
Showing Instructions: ShowingTime
Utilities: Cable Available, Cable Connected, Electricity Available, Electricity Connected, Natural Gas Available, Natural Gas Connected, Public
Water: Public
Water Access Y/N: No
Windows: Blinds
Room Sizes
Kitchen: 10x18
Great Room: 14x18
Dining Room: 12x14
Den: 11x13
Bonus Room: 26x22
Primary Bedroom: 15x22
Bedroom 2: 12x11
Bedroom 3: 10x10
Bedroom 4: 12x12
Bedroom 5: 11x11
Listed By / Shown By
Listed By
Agency Name: COLDWELL BANKER REALTY
Agency Contact: 813-685-7755
Shown By
Agent Name: Amy Roberts Kimball
Agent Phone: (813) 841-3151
Agency Title: Florida Executive Realty



Member Participants (and their affiliated licensees, if applicable) shall indicate on their websites that IDX information is provided exclusively for consumers’ personal non-commercial use, that it may not be used for any purpose other than to identify prospective properties consumers may be interested in purchasing, that the data is deemed reliable but is not guaranteed by MLS GRID, and that the use of the MLS GRID Data may be subject to an end user license agreement prescribed by the Member Participant’s applicable MLS if any and as amended from time to time. MLS GRID may, at its discretion, require use of other disclaimers as necessary to protect Member Participant, and/or their MLS from liability.
Based on information submitted to the MLS GRID. All data is obtained from various sources and may not have been verified by broker or MLS GRID. Supplied Open House Information is subject to change without notice. All information should be independently reviewed and verified for accuracy. Properties may or may not be listed by the office/agent presenting the information.
Privacy Policy / DMCA Notice / ADA Accessibility


This site is hosted, designed and copyright
© 1994 - 2026 by
Delta Media Group, Inc. -- Patent Pending --
14633 Red Castle Avenue | MLS# TB8529443
This property located at 14633 Red Castle Avenue , Lithia, FL 33547 is currently listed for rent with an asking price of $3,950 / Monthly. Search Lithia real estate on akimball.floridaexecutiverealty.com today.