
Amy Roberts Kimball
REALTOR®

BEDS2
BATHS2 full
SQUARE FEET1,306
MLS#TB8441185
STATUSActive
PROPERTY TYPEResidential - Condominium
SUBDIVISIONVILLAGE TOWERS CONDO
Property Description
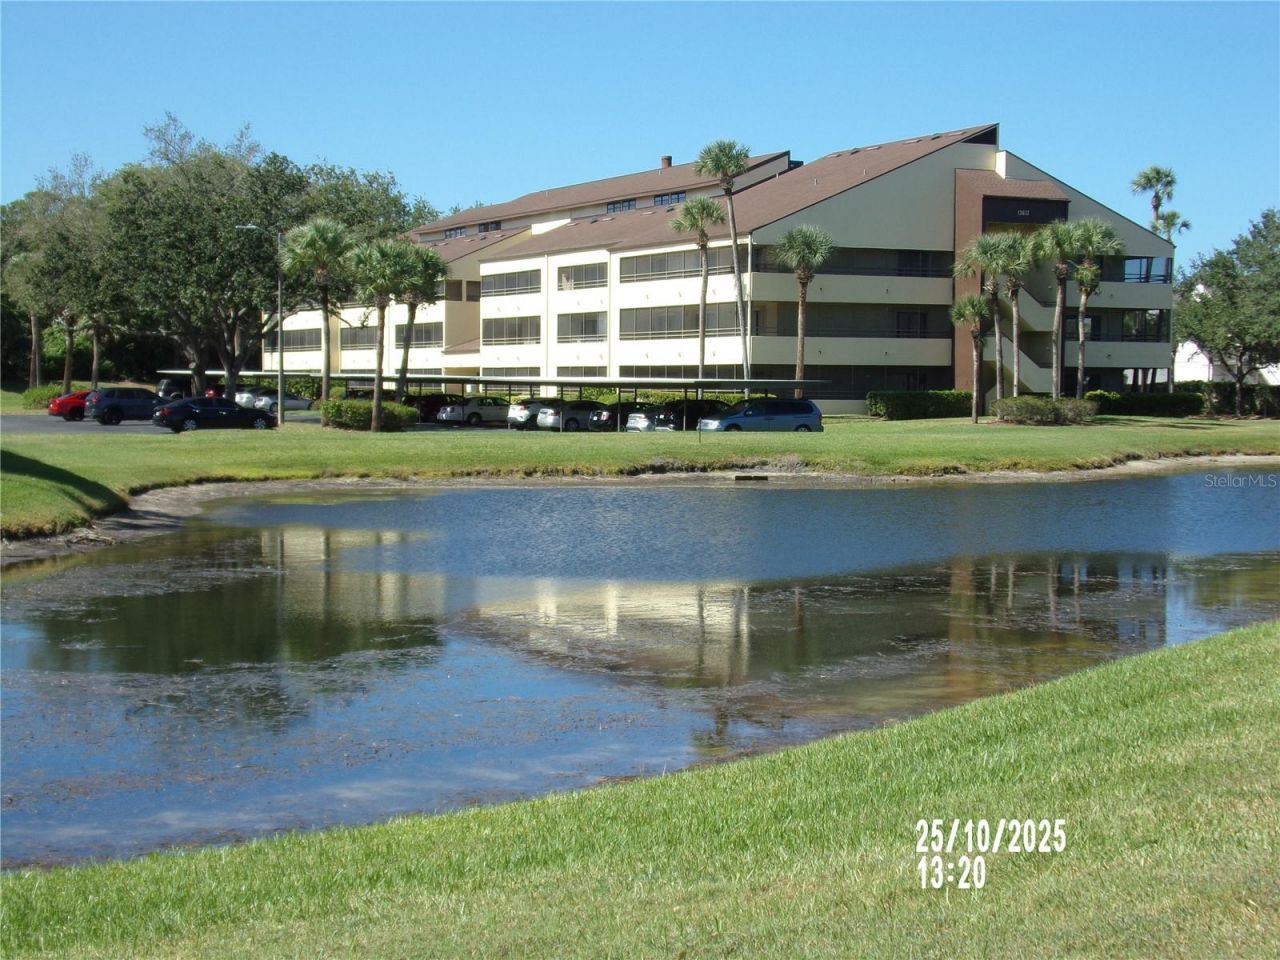
HUGE PRICE REDUCTION! Located in the heart of Carrollwood Village, this Condo is close to all the Village amenities. Located on the top floor it's one of the larger units at 1,306 square feet and conveniently located across the hall from the elevator. The kitchen features shaker styled maple wood cabinets, tumbled marble backsplash and granite tiled countertops. The Dining and living rooms have vaulted ceilings and a pass-thru to the Kitchen. Laminate flooring in all living and bedrooms - tile in the kitchen and baths. Ther are 2 full bathrooms (one on 1st floor, one on the second floor) and both have a walk-in shower. Both bedrooms are very large, and either can be used as the Primary bedroom. There are sliding glass doors off the Living room and 1st floor bedroom that lead out to the screened in tiled balcony with an additional storage room. Covered assigned parking space for your vehicle All appliances stay including the full-size washer and dryer. Community features include a sparkling pool with a covered screened in sitting area with tables and restrooms & newly renovated tennis/Pickleball courts. Ideal location within walking distance to the Shops of Carrollwood, the new County Park and Carrollwood Cultural Center. Just minutes from shopping, entertainment, restaurants, doctors' offices and everything Carrollwood has to offer! 15 minutes to Tampa International airport 20 minutes to downtown Tampa and 40 minutes to the beautiful beaches and sparkling water of the Gulf of Mexico.
Property Features
Property Type: Residential - Condominium
Cooling: Central Air
Heating: Electric
Lot Size: 0.00 Acres
Roof Type: Shingle
Stories: 2.0
Taxes: $594
Year Built: 1981
Amenities
High Ceilings
Living Room/Dining Room Combo
Primary Bedroom Main Floor
Split Bedroom
Walk-In Closet(s)
Balcony
Private Entrance
Private Mailbox
Sliding Doors
Storage
Tennis Court(s)
Feature Descriptions
Appliances: Disposal, Dryer, Electric Water Heater, Microwave, Range, Refrigerator, Washer
Association Amenities: Elevators, Lobby Key Required, Pool, Tennis Court(s)
Community Features: Buyer Approval Required, Deed Restrictions, Pool
Condo Fee: $817/ Monthly
Days on Site: 214
Directions: Dale Mabry Highway to West on South Village Dr to Village Towers on Left (S side of street). Enter the complex, bear right and go around building 13610 to Building 13612
Exterior: Block, Stucco
Flood Zone Code: X
Flooring: Laminate, Tile
Foundation: Slab
HOA Y/N: Yes
Home Warranty Y/N: No
Listing Terms: Cash, Conventional
Lot: In County, Near Golf Course, Sidewalk, Paved
Number of Pets: 2
Other Equipment: Private Entrance
Ownership: Condominium
Parking: Assigned, Covered, Guest, Off Street, Open
Parking Notes: Assigned, Covered, Guest, Off Street, Open
Patio/Porch: Porch, Rear Porch
Pets Allowed: Cats OK
Pets Restrictions: Please check with HOA about any and all pet restrictions. Dogs are not allowed, but may be permitted if they are registered as a 'Service Dog'? Cats are permitted. Please check with Cindy River at Greenacre Properties Inc. (813)600-1100.
Property Attached Y/N: No
Property Sub-Type: Condominium
Security: Fire Sprinkler System
Sewer: Public Sewer
Showing Instructions: Appointment Only, Contact Call Center, Lock Box Electronic-CBS Code Required, See Remarks, ShowingTime
Special Sale Provisions: None
Utilities: Cable Connected, Electricity Connected, Public
Vegetation: Trees/Landscaped
Water: Public
Water Access Y/N: No
Zoning: PD
Room Sizes
Living Room: 21x11
Dining Room: 12x7
Kitchen: 8x8
Primary Bedroom: 16x12
Bedroom 2: 21x15
Primary Bathroom: 9x8
Bathroom 2: 6x5
Utility Room: 6x5
Balcony/Porch/Lanai: 30x11
Local Schools
High School: Gaither-HB
Middle School: Hill-HB
Elementary School: Essrig-HB
Listed By / Shown By
Listed By
Agency Name: COLDWELL BANKER REALTY
Agency Contact: 813-962-0631
Shown By
Agent Name: Amy Roberts Kimball
Agent Phone: (813) 841-3151
Agency Title: Florida Executive Realty

Estimate Your Payment
Estimated Payment
$ 552.95 per month $445.11 Principal & Interest $49.50 Property Tax $58.33 Homeowner's InsuranceChange Payment Information


Member Participants (and their affiliated licensees, if applicable) shall indicate on their websites that IDX information is provided exclusively for consumers’ personal non-commercial use, that it may not be used for any purpose other than to identify prospective properties consumers may be interested in purchasing, that the data is deemed reliable but is not guaranteed by MLS GRID, and that the use of the MLS GRID Data may be subject to an end user license agreement prescribed by the Member Participant’s applicable MLS if any and as amended from time to time. MLS GRID may, at its discretion, require use of other disclaimers as necessary to protect Member Participant, and/or their MLS from liability.
Based on information submitted to the MLS GRID. All data is obtained from various sources and may not have been verified by broker or MLS GRID. Supplied Open House Information is subject to change without notice. All information should be independently reviewed and verified for accuracy. Properties may or may not be listed by the office/agent presenting the information.
Privacy Policy / DMCA Notice / ADA Accessibility


This site is hosted, designed and copyright
© 1994 - 2026 by
Delta Media Group, Inc. -- Patent Pending --
13612 S Village Drive, Unit 5307 | MLS# TB8441185
This condo located at 13612 S Village Drive, Unit 5307, Tampa, FL 33618 is currently listed for sale with an asking price of $200,000. This property was built in 1981 and has 2 bedrooms and 2 full baths with 1306 sq. ft. S Village Drive, Unit 5307 is located in the VILLAGE TOWERS CONDO subdivision. Search VILLAGE TOWERS CONDO real estate on akimball.floridaexecutiverealty.com today.