
Amy Roberts Kimball
REALTOR®

BEDS3
BATHS2 full
SQUARE FEET2,055
MLS#TB8513932
STATUSActive
PROPERTY TYPERental - Single Family
SUBDIVISIONSERENE HILLS
Property Description
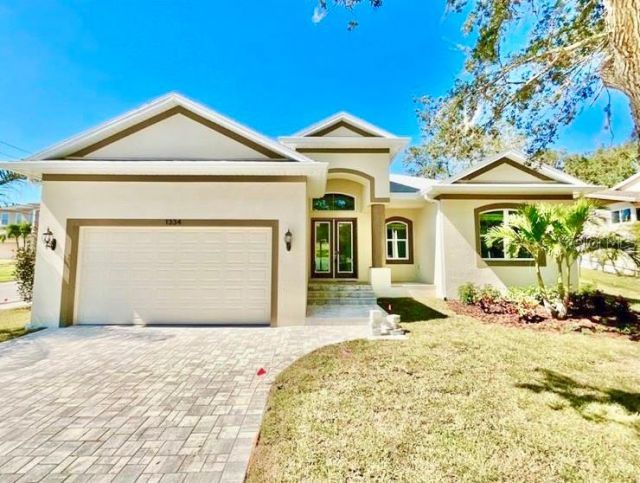
BEAUTIFUL NEWER BUILD 2022 - CLOSE TO TOP TARPON SCHOOLS . GREAT ROOM / OPEN FLOOR PLAN W 10FT CEILINGS, GORGEOUS KITCHEN W ISLAND AND BREAKFAST BAR, DINING AREA, LOTS OF LARGE WINDOWS FOR NATURAL LIGHT. SPACIOUS COVERED REAR PORCH IS JUST RIGHT FOR THOSE EARLY MORNING COFFEES AND EVENING DINNERS. THE KINGSIZE MASTER SUITE HAS 11 FT TRAY CEILING, DUAL CLOSETS AND DOUBLE SINK W GLASS ENCLOSED MARBLE SHOWER. GOOD SIZE BEDROOMS 2 AND 3 SHARE A FULL BATH W TUB AND JUST OFF THE HALL IS THE LAUNDRY ROOM (no washer/ dryer ) . EXCELLENT LOCATION JUST ABOUT 3 MINUTES FROM HOWARD PARK BEACH , APROX 5 MIN TO THE SPONGE DOCKS / AND CULTURAL RESTAURANTS. BEAUTIFUL AREA SURROUNDED BY WATER BUT THIS HOME SITS ON A GOOD INCLINE HILL. Property should be available JUNE 21
Property Features
Property Type: Rental - Single Family
Cooling: Central Air
Garage: 2 car attached
Heating: Central, Electric
Lot Size: 0.26 Acres
Year Built: 2022
Amenities
Ceiling Fans(s)
Eat-in Kitchen
Primary Bedroom Main Floor
Solid Surface Counters
Tray Ceiling(s)
Vaulted Ceiling(s)
Walk-In Closet(s)
Feature Descriptions
Additional Rooms: Great Room, Inside Utility
Appliances: Dishwasher, Disposal, Microwave, Range, Refrigerator
Directions: RIVERSIDE DR TO N ON ANCLOTE DR TO R ON RIVERVIEW
Flooring: Ceramic Tile, Laminate
Garage Dimensions: 21x20
Home Warranty Y/N: No
Lease Terms: Twelve Months
Lot: Corner Lot, Sidewalk
Lot Dimensions: 0.26
Number of Pets: 2
Patio/Porch: Covered, Patio
Pets Allowed: Breed Restrictions, Number Limit, Yes
Pets Restrictions: 2 small no aggressive
Pets Size: Small (16-35 Lbs.)
Pets Weight (Max): 30
Property Attached Y/N: No
Property Sub-Type: Single Family Residence
Security: Security System, Smoke Detector(s)
Sewer: Public Sewer
Showing Instructions: Appointment Only
Utilities: Cable Available, Electricity Connected, Sewer Connected, Sprinkler Meter
Water: Public
Water Access Y/N: No
Windows: Blinds
Room Sizes
Great Room: 23x16
Kitchen: 25x14
Primary Bedroom: 18x13
Primary Bathroom: 17x6
Bedroom 2: 12.5x12
Bedroom 3: 12.5x12
Bathroom 2: 12x5
Laundry: 6x7
Balcony/Porch/Lanai: 29x13
Listed By / Shown By
Listed By
Agency Name: HOMES BY SANDERS REALTY
Agency Contact: 727-409-6929
Shown By
Agent Name: Amy Roberts Kimball
Agent Phone: (813) 841-3151
Agency Title: Florida Executive Realty



Member Participants (and their affiliated licensees, if applicable) shall indicate on their websites that IDX information is provided exclusively for consumers’ personal non-commercial use, that it may not be used for any purpose other than to identify prospective properties consumers may be interested in purchasing, that the data is deemed reliable but is not guaranteed by MLS GRID, and that the use of the MLS GRID Data may be subject to an end user license agreement prescribed by the Member Participant’s applicable MLS if any and as amended from time to time. MLS GRID may, at its discretion, require use of other disclaimers as necessary to protect Member Participant, and/or their MLS from liability.
Based on information submitted to the MLS GRID. All data is obtained from various sources and may not have been verified by broker or MLS GRID. Supplied Open House Information is subject to change without notice. All information should be independently reviewed and verified for accuracy. Properties may or may not be listed by the office/agent presenting the information.
Privacy Policy / DMCA Notice / ADA Accessibility


This site is hosted, designed and copyright
© 1994 - 2026 by
Delta Media Group, Inc. -- Patent Pending --
1334 Belcher Drive | MLS# TB8513932
This property located at 1334 Belcher Drive , Tarpon Springs, FL 34689 is currently listed for rent with an asking price of $3,500 / Monthly. Search Tarpon Springs real estate on akimball.floridaexecutiverealty.com today.