
Amy Roberts Kimball
REALTOR®

BEDS2
BATHS2 full
SQUARE FEET1,609
MLS#TB8511079
STATUSActive
PROPERTY TYPEResidential - Single Family
SUBDIVISIONESTUARY
Property Description
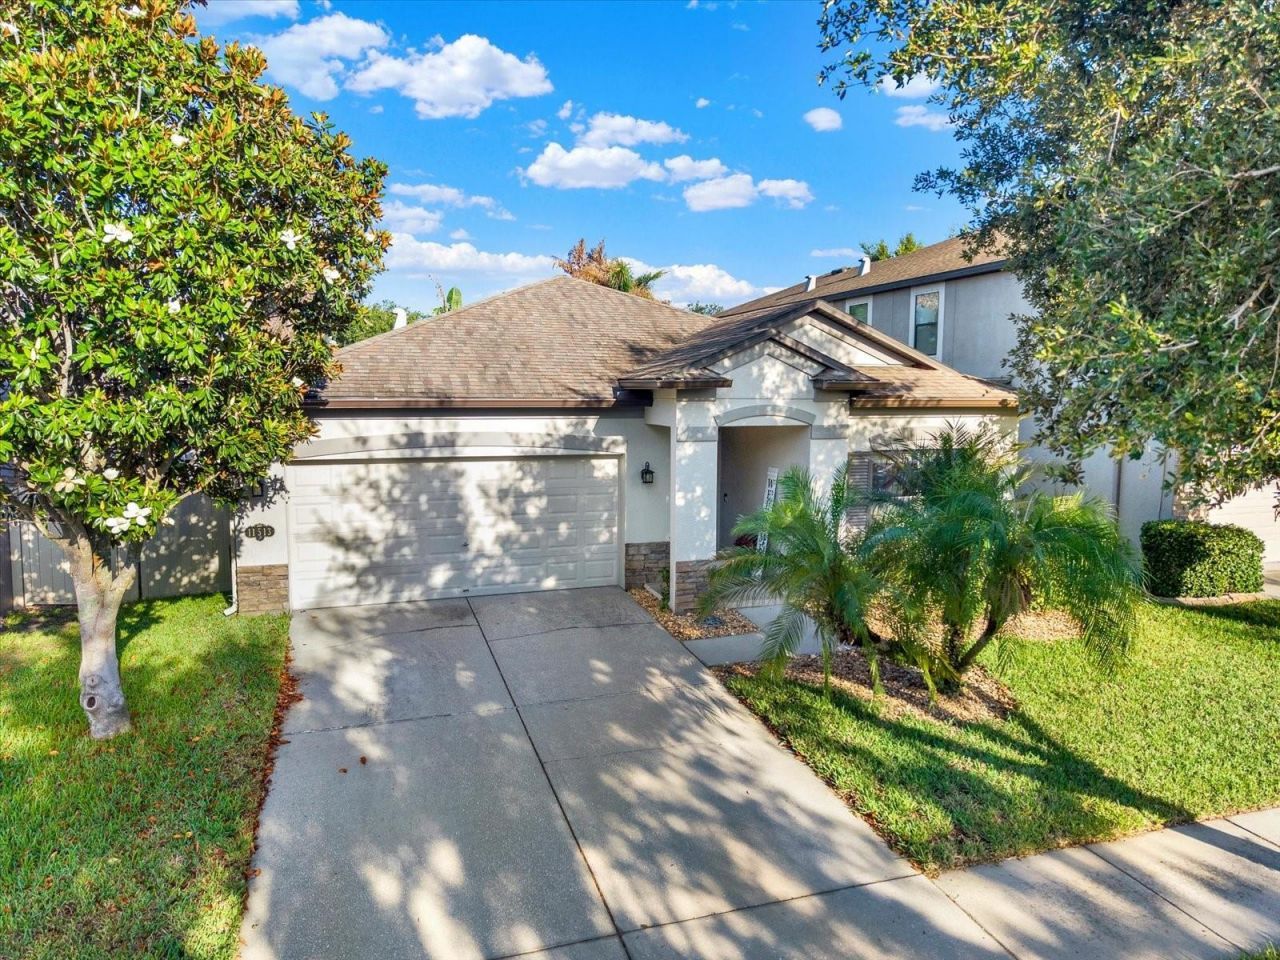
PARADISE AWAITS YOU- Your private resort-style backyard paradise has arrived. Tucked within the highly sought-after Estuary community, this extraordinary home delivers the type of outdoor living experience buyers dream about but rarely find. Designed to impress and built for unforgettable entertaining, the backyard retreat feels like stepping into your own luxury resort, showcasing an expansive screened lanai with 2025 pool screen enclosure, custom paver decking with recent resealing, a fully equipped outdoor kitchen, and a spectacular saltwater pool featuring elegant cascading waterfalls, relaxing bubblers, sun shelf lounging, and solar-powered heating for year-round enjoyment. Surrounded by lush tropical landscaping and enhanced by multiple spaces to gather, unwind, and entertain, every day feels like a permanent vacation. Inside, this beautifully maintained 2-bedroom, 2-bath residence with a dedicated office/flex/den enclosed by stylish barn doors seamlessly blends sophistication with functionality. The open-concept design highlights rich cabinetry, granite countertops, updated designer lighting, newer faucets, and inviting living spaces created for both everyday comfort and hosting guests. Additional enhancements include a new 2025 HVAC system, water softener, new gutter system, garage storage cabinetry, and a 2023 water heater, providing both convenience and peace of mind. Framed by impressive curb appeal and packed with thoughtful upgrades, this is more than a home-it is a lifestyle destination where luxury and everyday living meet.
Property Features
Property Type: Residential - Single Family
Cooling: Central Air
Fenced: Yes
Garage: 2 car attached
Heating: Central
Home Style: Contemporary, Craftsman, Traditional
Lot Size: 0.13 Acres
Roof Type: Shingle
Stories: 1.0
Taxes: $6,110
Year Built: 2014
Amenities
Ceiling Fans(s)
Crown Molding
Eat-in Kitchen
Kitchen/Family Room Combo
Open Floorplan
Primary Bedroom Main Floor
Split Bedroom
Stone Counters
Thermostat
Walk-In Closet(s)
Window Treatments
Hurricane Shutters
Outdoor Kitchen
Private Entrance
Private Yard
Sidewalk
Sliding Doors
Feature Descriptions
Additional Rooms: Den/Library/Office, Inside Utility
Appliances: Dishwasher, Disposal, Dryer, Electric Water Heater, Freezer, Ice Maker, Microwave, Range, Refrigerator, Washer, Water Softener
Association Amenities: Fence Restrictions, Maintenance, Playground
Community Features: Deed Restrictions, Playground, Sidewalks, Street Lights
Days on Site: 6
Directions: From FishHawk Boulevard, travel south on McMullen Booth Road. Continue straight across Balm Riverview Road and proceed into The Estuary community. Take the second right onto Blue Crane Street. Continue on Blue Crane Street; the property will be located on
Exterior: Block, Stucco
Fencing: Vinyl
Flood Zone Code: X
Flooring: Carpet, Ceramic Tile, Vinyl
Foundation: Slab
Garage Dimensions: 20x20
HOA Fee: 180/ Quarterly
HOA Y/N: Yes
Home Warranty Y/N: No
Listing Terms: Cash, Conventional, FHA, VA Loan
Lot: City Limits, Landscaped, Sidewalk
Lot Dimensions: 0.13
Number of Pets: 3
Other Equipment: Irrigation Equipment, Private Entrance, Private Yard
Other Structures: Outdoor Kitchen
Ownership: Fee Simple
Parking: Common, Garage Door Opener
Parking Notes: Common, Garage Door Opener
Patio/Porch: Covered, Deck, Enclosed, Patio, Rear Porch, Screened
Pets Allowed: Breed Restrictions
Pets Restrictions: Buyer's Agent and Buyer's will review attached HOA Covenants, Conditions, and Restrictions (CCRs)for detailed pet restriction information.
Pool: Deck, Heated, In Ground, Lighting, Salt Water, Screen Enclosure, Self Cleaning, Solar Heat, Tile
Property Attached Y/N: Yes
Property Sub-Type: Single Family Residence
Security: Security System, Smoke Detector(s)
Sewer: Public Sewer
Showing Instructions: Supra Lock Box, Appointment Only, ShowingTime
Special Sale Provisions: None
Swimming Pool: Yes
Utilities: BB/HS Internet Available, Cable Available, Cable Connected, Electricity Available, Electricity Connected, Phone Available, Public, Sewer Available, Sewer Connected, Water Available, Water Connected
Water: Public
Water Access Y/N: No
Windows: Blinds, Double Pane Windows, Low-Emissivity Windows
Zoning: PD
Room Sizes
Primary Bedroom: 12x16
Primary Bathroom: 9x12
Bedroom 1: 11x12
Bathroom 1: 5x9
Den: 11x12
Living Room: 13x38
Kitchen: 11x12
Dinette: 8x12
Foyer: 5x12
Balcony/Porch/Lanai: 13x38
Local Schools
High School: Riverview-HB
Middle School: Rodgers-HB
Elementary School: Warren Hope Dawson Elementary
Listed By / Shown By
Listed By
Agency Name: JOSEPH SULLIVAN REAL ESTATE
Agency Contact: 813-898-7150
Shown By
Agent Name: Amy Roberts Kimball
Agent Phone: (813) 841-3151
Agency Title: Florida Executive Realty

Estimate Your Payment
Estimated Payment
$ 1,553.57 per month $923.39 Principal & Interest $509.17 Property Tax $121.01 Homeowner's InsuranceChange Payment Information


Member Participants (and their affiliated licensees, if applicable) shall indicate on their websites that IDX information is provided exclusively for consumers’ personal non-commercial use, that it may not be used for any purpose other than to identify prospective properties consumers may be interested in purchasing, that the data is deemed reliable but is not guaranteed by MLS GRID, and that the use of the MLS GRID Data may be subject to an end user license agreement prescribed by the Member Participant’s applicable MLS if any and as amended from time to time. MLS GRID may, at its discretion, require use of other disclaimers as necessary to protect Member Participant, and/or their MLS from liability.
Based on information submitted to the MLS GRID. All data is obtained from various sources and may not have been verified by broker or MLS GRID. Supplied Open House Information is subject to change without notice. All information should be independently reviewed and verified for accuracy. Properties may or may not be listed by the office/agent presenting the information.
Privacy Policy / DMCA Notice / ADA Accessibility


This site is hosted, designed and copyright
© 1994 - 2026 by
Delta Media Group, Inc. -- Patent Pending --
11513 Blue Crane Street | MLS# TB8511079
This single family home located at 11513 Blue Crane Street, Riverview, FL 33569 is currently listed for sale with an asking price of $414,900. This property was built in 2014 and has 2 bedrooms and 2 full baths with 1609 sq. ft. Blue Crane Street is located in the ESTUARY subdivision. Search ESTUARY real estate on akimball.floridaexecutiverealty.com today.