
Amy Roberts Kimball
REALTOR®

BEDS3
BATHS2 full
SQUARE FEET1,897
MLS#TB8511900
STATUSActive
PROPERTY TYPEResidential - Single Family
SUBDIVISIONCOUNTRYWAY TR 13 & 14
Property Description
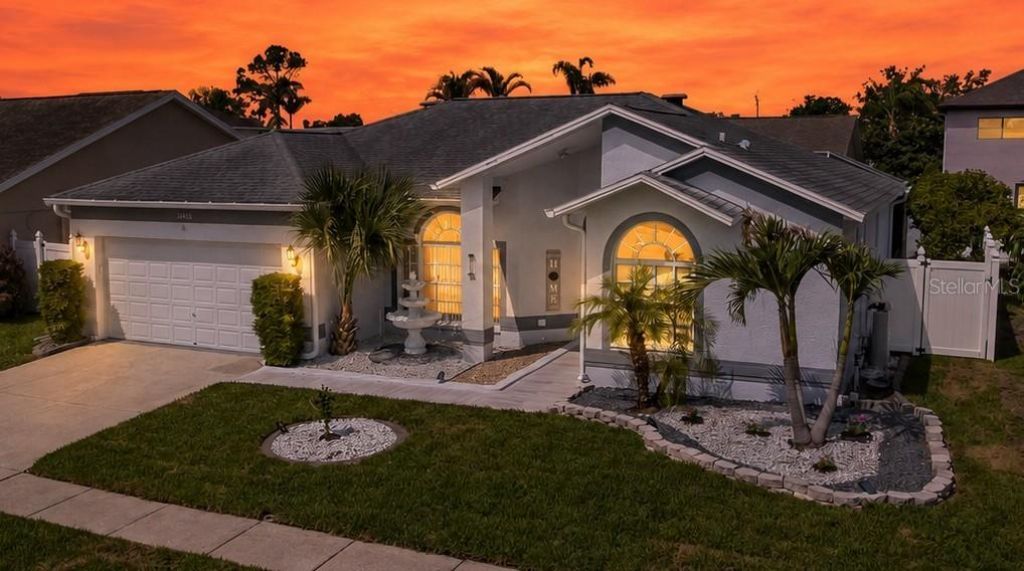
Wonderful northwest Tampa, weschase area family home located in the highly sought-after community of Countryway! This beautifully updated 3-bedroom, 2-bath pool home offers the perfect blend of comfort, style, and Florida outdoor living. From the moment you arrive, the new rock landscaping and fresh sod create outstanding curb appeal and a welcoming first impression. Step inside to discover a light, bright, open split-bedroom floor plan with fresh interior and exterior paint and pride of ownership throughout. The beautifully remodeled kitchen is the heart of the home, featuring all-wood cabinetry, granite countertops, new laminate flooring, in-island sink, casual dining area, and seamless flow into the spacious family room. Large sliding glass doors open to the screened bird-caged pool and patio area, creating the indoor-outdoor lifestyle Florida buyers love.The oversized primary suite offers private sliders to the lanai, walk-in closets, and an updated en-suite bath with newer quartz vanity, soaking tub, and separate walk-in shower. Both bathrooms have been tastefully remodeled with newer vanities and quartz countertops. Additional luxury touches include a smart toilet with built-in bidet and a second bidet seat attachment to the other toilet. Outdoor living shines with a large under-roof lanai complete with patio lighting overlooking the heated saltwater pool with solar heating system. The fully fenced backyard offers privacy and plenty of room for family and pets. Additional upgrades include a newer whole-home water purification and softening system with a lifetime warranty, Trane air handler and heat pump with air purification system, a dimensional shingle roof, newer tankless water heater, newer dishwasher, newer pool filter and pump, newer disposal, solar-powered attic fans, hurricane shutters for potential insurance discounts, custom blinds, and PVC privacy fencing. Great close by schools with Lowry Elementary .1 mile away. Just .2 miles from Countryway Park, and approximately one mile from Countryway Golf Club, residents enjoy low HOA fees and outstanding community amenities including tennis courts, softball and soccer fields, volleyball and basketball courts, dog parks, playgrounds, picnic pavilion, and more. Conveniently located approximately 20 minutes from Tampa International Airport and within easy reach 30 minutes of Clearwater Beach, Dunedin, Safety Harbor, Oldsmar, and other Gulf beaches. Don't miss this opportunity to own a beautifully updated pool home in one of Tampa's most desirable communities!
Property Features
Property Type: Residential - Single Family
Cooling: Central Air
Fenced: Yes
Garage: 2 car attached
Heating: Central, Electric, Heat Pump
Lot Size: 0.15 Acres
Roof Type: Shingle
Stories: 1.0
Taxes: $8,133
Year Built: 1995
Amenities
Ceiling Fans(s)
Eat-in Kitchen
Kitchen/Family Room Combo
Living Room/Dining Room Combo
Open Floorplan
Primary Bedroom Main Floor
Solid Wood Cabinets
Split Bedroom
Stone Counters
Thermostat
Walk-In Closet(s)
Window Treatments
Hurricane Shutters
Lighting
Sliding Doors
Feature Descriptions
Additional Rooms: Family Room, Inside Utility
Appliances: Dishwasher, Disposal, Dryer, Electric Water Heater, Microwave, Range, Refrigerator, Solar Hot Water, Tankless Water Heater, Washer, Water Filtration System, Water Purifier, Water Softener
Community Features: Dog Park, Golf, Park, Playground, Sidewalks, Tennis Court(s), Street Lights
Directions: From Sheldon Rd - Head west on Waters to a right turn on Country Hollow Dr. Left on Riverglen. Left on Glenmont. Right on Zenith. Home will be on the left.
Exterior: Block
Fencing: Fenced
Flood Zone Code: X
Flooring: Ceramic Tile, Laminate
Foundation: Slab
Garage Dimensions: 20x22
HOA Fee: 635/ Annually
HOA Y/N: Yes
Home Warranty Y/N: No
Listing Terms: Cash, Conventional, FHA, VA Loan
Lot: Landscaped, Sidewalk, Paved
Lot Dimensions: 0.15
Other Equipment: Irrigation Equipment
Ownership: Fee Simple
Parking: Garage Door Opener
Parking Notes: Garage Door Opener
Pets Allowed: Cats OK, Dogs OK, Yes
Pool: Gunite, Heated, In Ground, Lighting, Salt Water, Screen Enclosure, Solar Heat
Property Attached Y/N: No
Property Sub-Type: Single Family Residence
Security: Security System Owned
Sewer: Public Sewer
Showing Instructions: ShowingTime
Special Sale Provisions: None
Swimming Pool: Yes
Utilities: BB/HS Internet Available, Cable Connected, Public, Sewer Connected, Sprinkler Meter, Water Connected
Water: Public
Water Access Y/N: No
Windows: Blinds, Shades
Zoning: PD
Room Sizes
Living Room: 12.9x17
Kitchen: 10.9x14
Family Room: 14.7x15.6
Dining Room: 10.4x10.1
Primary Bedroom: 10.11x22.3
Primary Bathroom: 11.2x11.2
Bedroom 2: 11x13
Bedroom 3: 11x13.8
Bathroom 2: 7.4x8.2
Balcony/Porch/Lanai: 38.3x40.8
Local Schools
High School: Alonso-HB
Middle School: Farnell-HB
Elementary School: Lowry-HB
Listed By / Shown By
Listed By
Agency Name: FLORIDA EXECUTIVE REALTY
Shown By
Agent Name: Amy Roberts Kimball
Agent Phone: (813) 841-3151
Estimate Your Payment
Estimated Payment
$ 2,049.64 per month $1,212.93 Principal & Interest $677.75 Property Tax $158.96 Homeowner's InsuranceChange Payment Information


Member Participants (and their affiliated licensees, if applicable) shall indicate on their websites that IDX information is provided exclusively for consumers’ personal non-commercial use, that it may not be used for any purpose other than to identify prospective properties consumers may be interested in purchasing, that the data is deemed reliable but is not guaranteed by MLS GRID, and that the use of the MLS GRID Data may be subject to an end user license agreement prescribed by the Member Participant’s applicable MLS if any and as amended from time to time. MLS GRID may, at its discretion, require use of other disclaimers as necessary to protect Member Participant, and/or their MLS from liability.
Based on information submitted to the MLS GRID. All data is obtained from various sources and may not have been verified by broker or MLS GRID. Supplied Open House Information is subject to change without notice. All information should be independently reviewed and verified for accuracy. Properties may or may not be listed by the office/agent presenting the information.
Privacy Policy / DMCA Notice / ADA Accessibility


This site is hosted, designed and copyright
© 1994 - 2026 by
Delta Media Group, Inc. -- Patent Pending --
11426 Zenith Circle | MLS# TB8511900
This single family home located at 11426 Zenith Circle, Tampa, FL 33635 is currently listed for sale by FLORIDA EXECUTIVE REALTY, with an asking price of $545,000. This property was built in 1995 and has 3 bedrooms and 2 full baths with 1897 sq. ft. Zenith Circle is located in the COUNTRYWAY TR 13 & 14 subdivision. Search COUNTRYWAY TR 13 & 14 real estate on akimball.floridaexecutiverealty.com today.