
Amy Roberts Kimball
REALTOR®

BEDS2
BATHS2 full 1 partial
SQUARE FEET1,972
MLS#TB8527570
STATUSActive
PROPERTY TYPEResidential - Condominium
SUBDIVISIONRESIDENCES AT SANDPEARL RESORT CONDO
Property Description
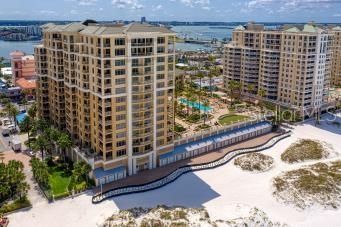
The pinnacle of resort-style living awaits behind the gates of the exclusive Sandpearl Residences. Perfectly positioned on award-winning Clearwater Beach, this designer-furnished 10th-floor residence offers an extraordinary blend of refined elegance, contemporary luxury and breathtaking Gulf-front living. An impressive foyer welcomes you into a masterfully renovated home where every detail has been thoughtfully crafted. Gleaming marble flooring, designer finishes and opulent appointments create an atmosphere of timeless luxury throughout. Designed for both effortless entertaining and everyday luxury, the flowing open floor plan captures the essence of beachfront living. Floor-to-ceiling glass seamlessly connects to an expansive covered terrace, creating the perfect setting to embrace unforgettable sunsets. The exceptional chef's kitchen showcases sleek contemporary cabinetry, premium appliances, generous preparation space, and breakfast bar overlooking the stunning living and dining areas. A custom media center anchors the living room, while Gulf vistas provide a remarkable backdrop. From the custom cabinetry and designer lighting to the carefully selected furnishings, every element has been meticulously hand-selected to create a residence of exceptional quality and sophistication. Furniture included, offering a true luxury lifestyle. Located in the heart of award-winning Clearwater Beach, residents enjoy effortless access to dining, shopping, entertainment, and vibrant nightlife. Sandpearl offers an impressive collection of world-class amenities -- including 24-hour concierge and security, resort beachfront pool, fitness center, clubhouse, secured under building parking and more in a pet-friendly community. This exceptional residence presents a rare opportunity to experience one of Clearwater Beach's most coveted luxury addresses, where refined design, world-class amenities, and coveted beach front location combine to create an unparalleled coastal lifestyle.
Property Features
Property Type: Residential - Condominium
Cooling: Central Air
Heating: Central
Roof Type: Built-Up
Stories: 1.0
Taxes: $33,920
Year Built: 2007
Amenities
Ceiling Fans(s)
High Ceilings
Living Room/Dining Room Combo
Open Floorplan
Split Bedroom
Stone Counters
Walk-In Closet(s)
Window Treatments
Balcony
Lighting
Outdoor Grill
Outdoor Shower
Sliding Doors
Feature Descriptions
Additional Rooms: Den/Library/Office
Appliances: Dishwasher, Disposal, Dryer, Electric Water Heater, Microwave, Range, Range Hood, Refrigerator, Washer
Community Features: Association Recreation - Lease, Buyer Approval Required, Clubhouse, Deed Restrictions, Gated Community - No Guard, Pool, Sidewalks
Directions: West on 60 over the Clearwater Memorial Causeway to roundabout North on Mandalay Ave turn left on Baymont to address.
Exterior: Block, Concrete, Stucco
Flood Zone Code: AE
Flooring: Marble, Wood
Foundation: Slab
Frontage Gulf Ocean: 1525
HOA Fee: 2250.72/ Monthly
HOA Y/N: Yes
Home Warranty Y/N: No
Listing Terms: Cash, Conventional
Lot: FloodZone, City Limits
Number of Pets: 2
Other Equipment: Irrigation Equipment
Ownership: Condominium
Parking: Assigned, Covered, Garage Door Opener, Guest, Basement
Parking Notes: Assigned, Covered, Garage Door Opener, Guest, Basement
Patio/Porch: Deck, Patio, Porch
Pets Allowed: Yes
Pets Restrictions: Please confirm Pet restriction with Association
Pets Size: Medium (36-60 Lbs.)
Pets Weight (Max): 80
Pool: Gunite, Heated, In Ground
Property Attached Y/N: No
Property Sub-Type: Condominium
Security: Key Card Entry, Security Gate, Security Lights, Security System
Sewer: Public Sewer
Showing Instructions: 24 Hour Notice, Appointment Only, Call Listing Agent
Spa: Heated
Special Sale Provisions: None
Special View Info: Water
Swimming Pool: Yes
Utilities: Cable Connected, Electricity Connected, Sewer Connected, Water Connected
Water: Public
Water Access: Beach, Gulf/Ocean
Water Access Y/N: Yes
Waterfront Features: Beach Front, Gulf/Ocean
Water View: Beach, Gulf/Ocean - Partial
Windows: Blinds, Shades
Room Sizes
Living Room: 27x16
Kitchen: 15x12
Primary Bedroom: 17x16
Den: 12x7
Local Schools
High School: Clearwater High-PN
Middle School: Dunedin Highland Middle-PN
Elementary School: Sandy Lane Elementary-PN
Listed By / Shown By
Listed By
Agency Name: JMC RESORT PROPERTIES, LLC
Agency Contact: 727-523-6400
Shown By
Agent Name: Amy Roberts Kimball
Agent Phone: (813) 841-3151
Agency Title: Florida Executive Realty

Estimate Your Payment
Estimated Payment
$ 8,364.58 per month $4,896.25 Principal & Interest $2,826.67 Property Tax $641.67 Homeowner's InsuranceChange Payment Information


Member Participants (and their affiliated licensees, if applicable) shall indicate on their websites that IDX information is provided exclusively for consumers’ personal non-commercial use, that it may not be used for any purpose other than to identify prospective properties consumers may be interested in purchasing, that the data is deemed reliable but is not guaranteed by MLS GRID, and that the use of the MLS GRID Data may be subject to an end user license agreement prescribed by the Member Participant’s applicable MLS if any and as amended from time to time. MLS GRID may, at its discretion, require use of other disclaimers as necessary to protect Member Participant, and/or their MLS from liability.
Based on information submitted to the MLS GRID. All data is obtained from various sources and may not have been verified by broker or MLS GRID. Supplied Open House Information is subject to change without notice. All information should be independently reviewed and verified for accuracy. Properties may or may not be listed by the office/agent presenting the information.
Privacy Policy / DMCA Notice / ADA Accessibility


This site is hosted, designed and copyright
© 1994 - 2026 by
Delta Media Group, Inc. -- Patent Pending --
11 Baymont Street, Unit 1006 | MLS# TB8527570
This condo located at 11 Baymont Street, Unit 1006, Clearwater Beach, FL 33767 is currently listed for sale with an asking price of $2,200,000. This property was built in 2007 and has 2 bedrooms and 2 full and 1 partial baths with 1972 sq. ft. Baymont Street, Unit 1006 is located in the RESIDENCES AT SANDPEARL RESORT CONDO subdivision. Search RESIDENCES AT SANDPEARL RESORT CONDO real estate on akimball.floridaexecutiverealty.com today.