
Amy Roberts Kimball
REALTOR®

BEDS4
BATHS2 full
SQUARE FEET1,692
MLS#TB8512811
STATUSActive
PROPERTY TYPEResidential - Single Family
SUBDIVISIONWEST HIGHLANDS
Property Description
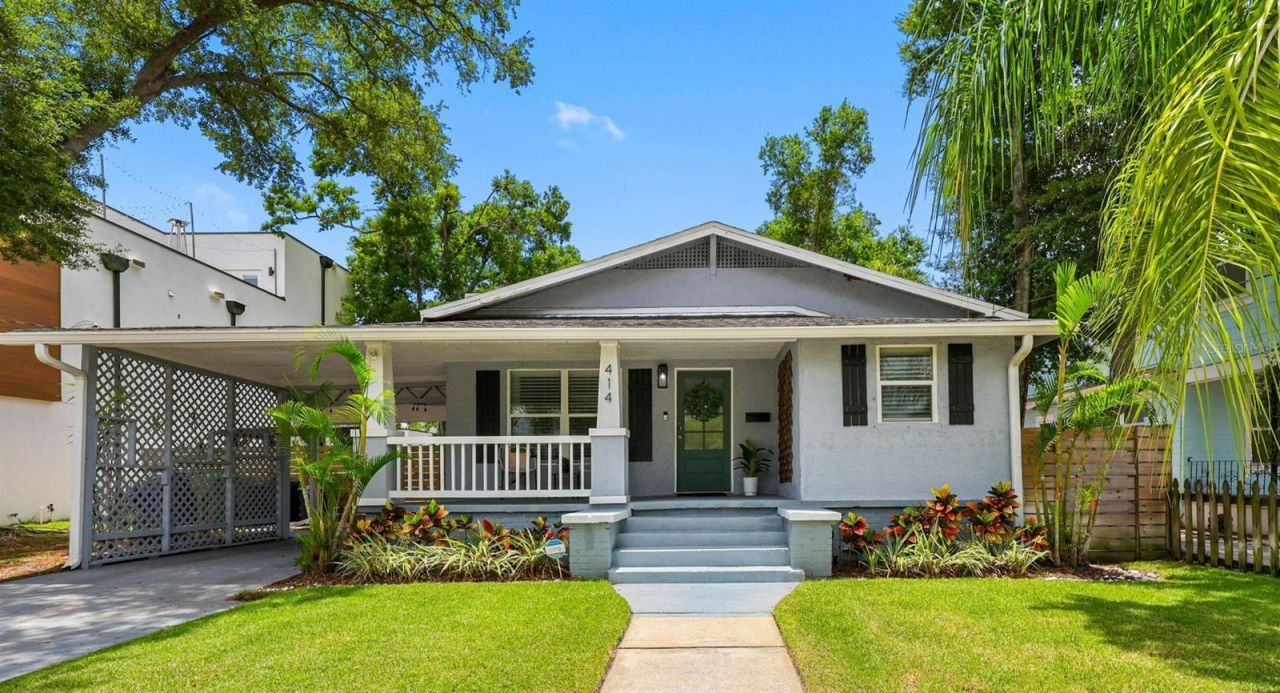
Charming 1926 bungalow in the heart of Tampa Heights, beautifully updated while preserving the character and style of the era. This 4-bedroom, 2-bath home offers 1,692 square feet of thoughtfully designed living space with engineered hardwood flooring throughout and ceramic tile in both bathrooms. A welcoming front porch leads into the bright, open floor plan featuring a spacious great room, dining area, and beautifully updated kitchen with white shaker cabinetry, quartz countertops, stainless steel appliances, and a coffee bar/wine station with additional storage. Two generous guest bedrooms share a well-appointed bath, including one with an oversized walk-in closet that can also serve as a playroom or additional storage. The third guest bedroom is currently used as a home office with custom-built-ins and a custom closet. Privately situated at the rear of the home, the primary suite features a walk-in closet and an updated ensuite bath with dual vanities, custom storage, and a walk-in shower. Direct access to the screened back porch - the perfect spot for morning coffee or evening relaxation. Outdoor living is just as impressive with 'hand stenciled concrete entertaining area, gazebo bar space for grilling, a large, fenced backyard, play set, two storage sheds, and rear alley access through double gates. Parking is convenient with a covered carport and driveway. New Roof 2021 - New Irrigation System 2021 - New HVAC 2024 - New Electrical Panel 2025 - New Vinyl Fence 2025 - 5-year termite warranty (2021-2026) - updated light fixtures and fans - new custom installs - plus much more. Located in one of Tampa's most sought-after historic neighborhoods, Tampa Heights offers a true urban lifestyle with incredible walkability to Water Works Park, the Riverwalk, Armature Works, Heights Public Market, local coffee shops, restaurants, and breweries. Conveniently located near downtown Tampa, major sports venues, Tampa International Airport, International Plaza, and major highways. A rare opportunity to own a move-in ready historic bungalow that perfectly blends timeless charm with modern updates.
Property Features
Property Type: Residential - Single Family
Cooling: Central Air
Fenced: Yes
Heating: Central, Electric
Home Style: Bungalow
Lot Size: 0.18 Acres
Roof Type: Shingle
Stories: 1.0
Taxes: $12,073
Year Built: 1926
Amenities
Built-in Features
Ceiling Fans(s)
Eat-in Kitchen
High Ceilings
Kitchen/Family Room Combo
Living Room/Dining Room Combo
Ninguno
Open Floorplan
Solid Wood Cabinets
Split Bedroom
Stone Counters
Vaulted Ceiling(s)
Walk-In Closet(s)
Hurricane Shutters
Playground
Private Mailbox
Rain Gutters
Storage
Feature Descriptions
Additional Rooms: Great Room, Inside Utility
Appliances: Dishwasher, Dryer, Electric Water Heater, Microwave, Range, Refrigerator, Washer
Days on Site: 2
Directions: North Florida Avenue to West on Columbus Drive right on N. Blvd left on Amelia.
Exterior: Stucco, Frame
Fencing: Fenced, Vinyl, Wood
Fireplace: Family Room
Fireplace Y/N: Yes
Flood Zone Code: X
Flooring: Ceramic Tile, Hardwood
Foundation: Crawlspace
Home Warranty Y/N: No
Listing Terms: Cash, Conventional, FHA, VA Loan
Lot: In County, Landscaped, Oversized Lot, Paved
Lot Dimensions: 0.18
Other Equipment: Irrigation Equipment, Playground
Other Structures: Shed(s), Storage
Ownership: Fee Simple
Parking: Driveway
Parking Notes: Driveway
Patio/Porch: Covered, Enclosed, Front Porch, Rear Porch, Screened
Pets Allowed: Yes
Property Attached Y/N: No
Property Sub-Type: Single Family Residence
Sewer: Public Sewer
Showing Instructions: Appointment Only, ShowingTime
Special Sale Provisions: None
Utilities: Cable Connected, Electricity Connected, Public, Sewer Connected, Underground Utilities, Water Connected
Vegetation: Mature Landscaping, Oak Trees, Trees/Landscaped
Water: Public
Water Access Y/N: No
Windows: Blinds, Window Treatments
Zoning: RM-16
Room Sizes
Great Room: 14x18
Dining Room: 10x11
Kitchen: 12x13
Primary Bedroom: 16x18
Primary Bathroom: 5x7
Bedroom 2: 10x12
Bedroom 3: 10x12
Bedroom 4: 11x9
Bathroom 2: 5x7
Balcony/Porch/Lanai: 26x10
Local Schools
High School: Hillsborough-HB
Middle School: Stewart-HB
Elementary School: Graham-HB
Listed By / Shown By
Listed By
Agency Name: BHHS FLORIDA PROPERTIES GROUP
Agency Contact: 813-908-8788
Shown By
Agent Name: Amy Roberts Kimball
Agent Phone: (813) 841-3151
Agency Title: Florida Executive Realty

Estimate Your Payment
Estimated Payment
$ 2,894.01 per month $1,669.17 Principal & Interest $1,006.08 Property Tax $218.75 Homeowner's InsuranceChange Payment Information


Member Participants (and their affiliated licensees, if applicable) shall indicate on their websites that IDX information is provided exclusively for consumers’ personal non-commercial use, that it may not be used for any purpose other than to identify prospective properties consumers may be interested in purchasing, that the data is deemed reliable but is not guaranteed by MLS GRID, and that the use of the MLS GRID Data may be subject to an end user license agreement prescribed by the Member Participant’s applicable MLS if any and as amended from time to time. MLS GRID may, at its discretion, require use of other disclaimers as necessary to protect Member Participant, and/or their MLS from liability.
Based on information submitted to the MLS GRID. All data is obtained from various sources and may not have been verified by broker or MLS GRID. Supplied Open House Information is subject to change without notice. All information should be independently reviewed and verified for accuracy. Properties may or may not be listed by the office/agent presenting the information.
Privacy Policy / DMCA Notice / ADA Accessibility


This site is hosted, designed and copyright
© 1994 - 2026 by
Delta Media Group, Inc. -- Patent Pending --
414 W Amelia Avenue | MLS# TB8512811
This single family home located at 414 W Amelia Avenue, Tampa, FL 33602 is currently listed for sale with an asking price of $750,000. This property was built in 1926 and has 4 bedrooms and 2 full baths with 1692 sq. ft. W Amelia Avenue is located in the WEST HIGHLANDS subdivision. Search WEST HIGHLANDS real estate on akimball.floridaexecutiverealty.com today.